


4860 Meadow Overlook Dr, Cumming, GA, 30040
About This Home
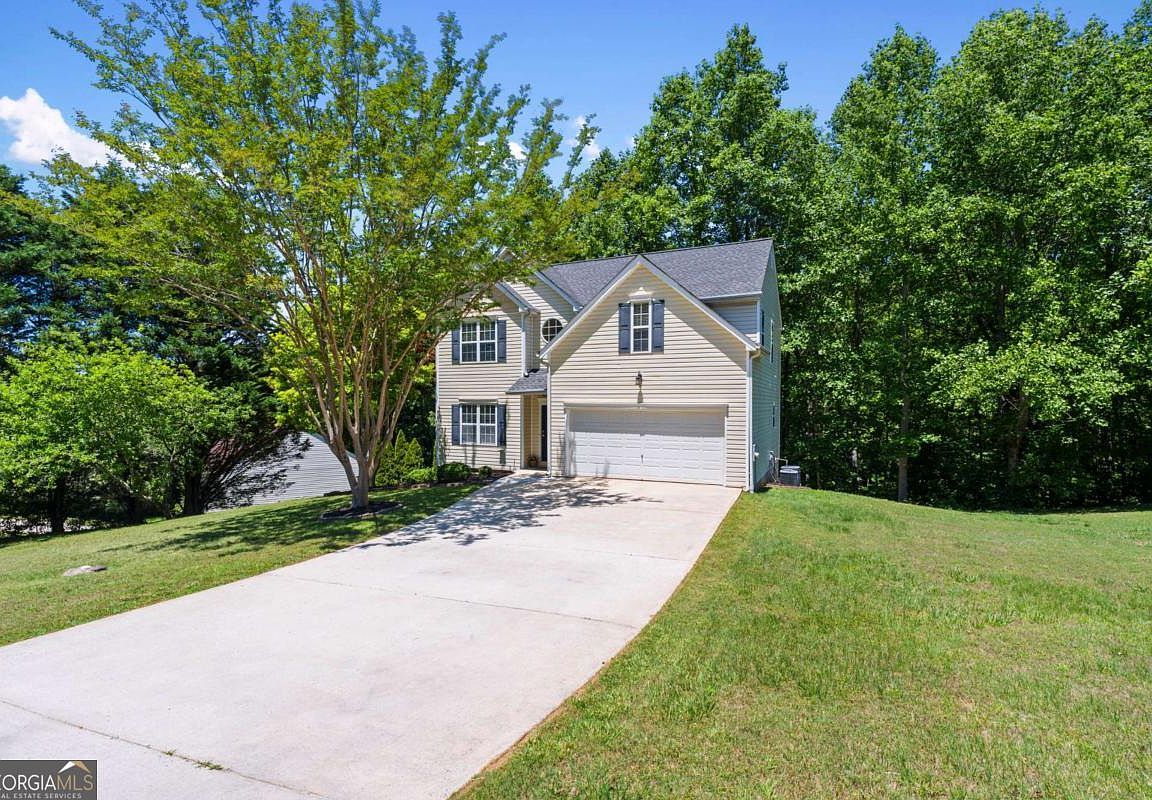
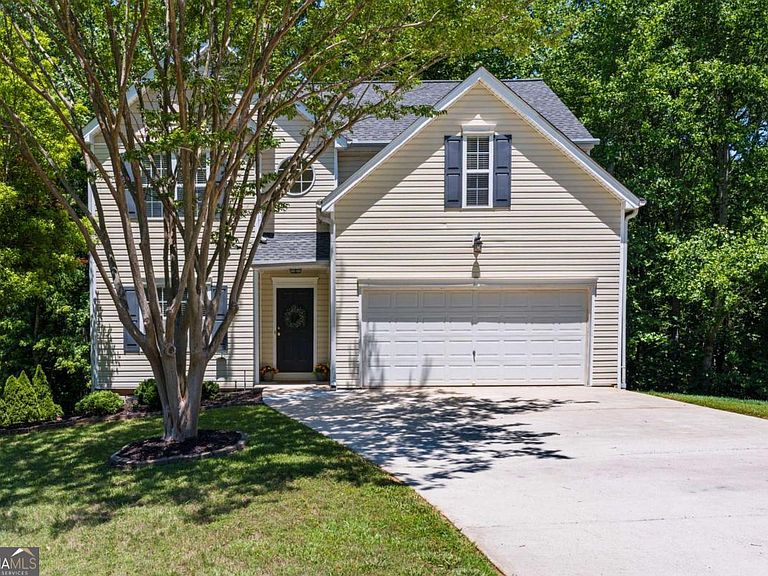
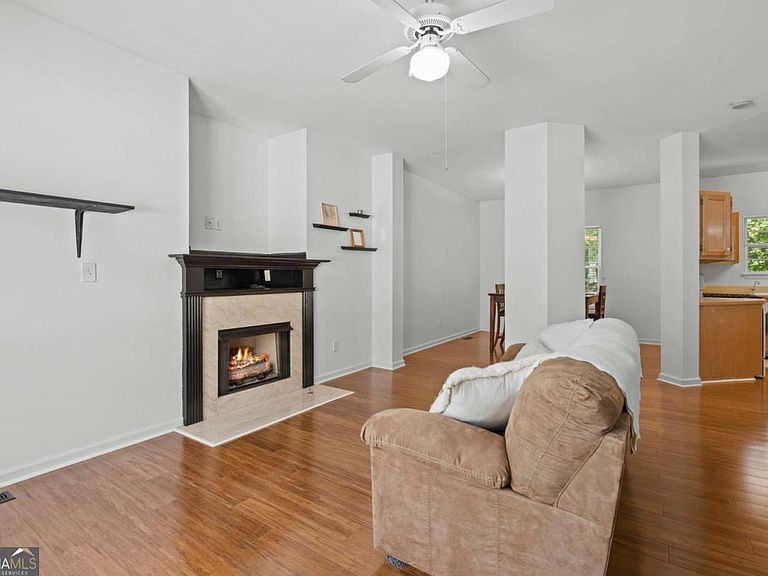
Welcome to this spacious, low-maintenance home that balances comfort, functionality, and endless potential. Located in a quiet neighborhood setting with no HOA and peaceful wooded views. The main floor features a formal dining room area perfect for hosting, a cozy living room complete with a warm gas fireplace, and a conveniently located half bath. The heart of the home is the spacious eat-in kitchen, with generous counter space and a clever built-in desk area. Head upstairs to find all three bedrooms and two full bathrooms tucked away from the living areas for ultimate privacy. The primary suite features a generous walk-in closet as well as direct access to the laundry room off the primary bath, for ultimate convenience. Outside, you can relax on the spacious rear deck to take in the wooded backdrop, or head down to the full walk-out basement. This lower level offers a massive head start for extra living space, already equipped with a finished half bathroom and partial drywall. To top it off, this home is located in a highly sought-after Forsyth County school district with quick access to the area's hotspots - Cumming City Center, Vickery Village, Halcyon, and HWY 400. Properties with a full basement are a rare find at this price point in Cumming. Bring your vision and make this house your home!
Getting Around
 Car-Dependent
 Very Limited Transit
 Somewhat Bikeable
Schools
Construction
Condition
- Property condition: Resale
- Year built: 2001
Materials
- Roof: Composition
- Construction materials: Vinyl Siding
Type & Style
- Home type: SingleFamily
- Architectural style: Traditional
- Property subType: Single Family Residence
Interior
Appliances
- Appliances included: Dishwasher,Dryer,Gas Water Heater,Microwave,Washer
- Laundry features: Upper Level
Basement
- Has basement: Yes
- Basement: Bath Finished,Bath/Stubbed,Daylight,Exterior Entry,Interior Entry
Bedrooms & Bathrooms
- Bedrooms: 3
- Bathrooms: 4
- Full bathrooms: 2
- 1/2 bathrooms: 2
Features
- Double Vanity,Walk-In Closet(s)
- Flooring: Carpet,Laminate
- Number of fireplaces: 1
- Fireplace features: Gas Log,Living Room
- Fireplace: Yes
- Attic: Pull Down Stairs
- Finished area below ground: 30
- Finished area above ground: 1,921
- Common walls with other units/homes: No Common Walls
Heating & Cooling
- Heating features: Central,Natural Gas
- Cooling features: Central Air
Interior Area
- Total structure area: 1,951
- Total interior livable area: 1,951 sqft
Kitchen
- Features: Breakfast Area,Pantry
Property
Details
- Parcel number: 104 210
Features
- Levels: Two
- Stories: 2
- Patio & porch: Deck
- Waterbody name: None
- Residential vegetation: Wooded
Lot
- Lot size: 0.46 Acres
- Features: Private
Parking
- Total spaces: 2
- Parking features: Attached,Garage,Garage Door Opener,Kitchen Level
- Has garage: Yes