


313 Circle Point Dr, Richmond, KY, 40475
About This Home
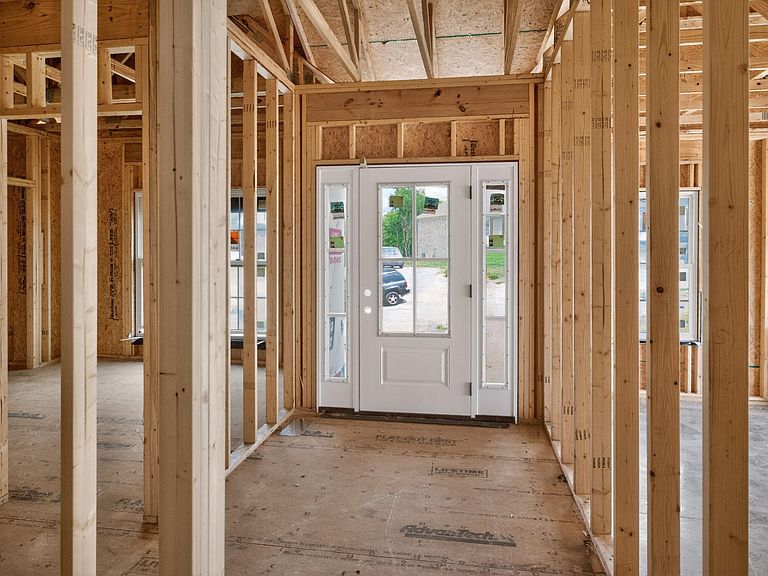
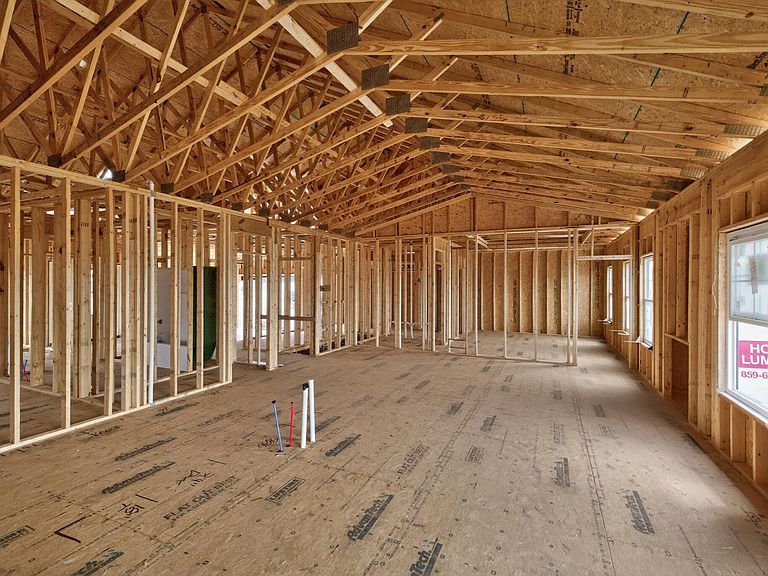
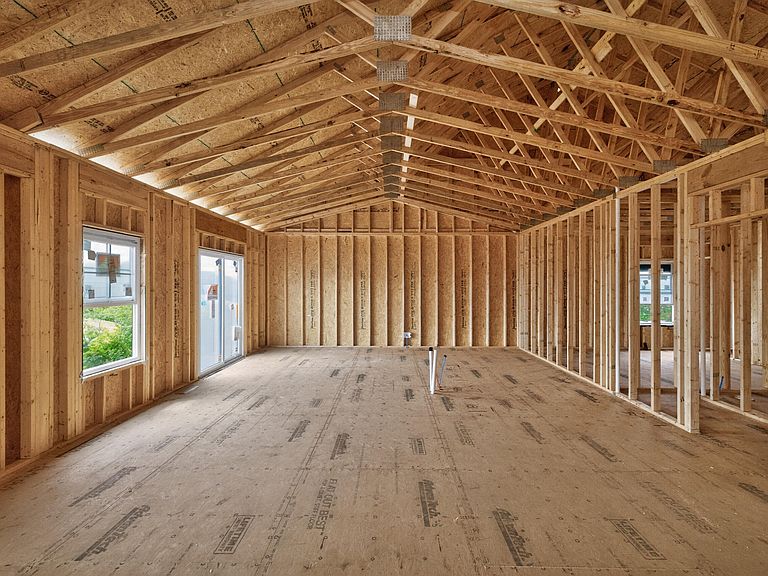
Ranch living with room to grow. This Craft Construction home is situated nicely on a corner lot in Shiloh Cove with a side-entry garage and a walk-out basement, delivering the ease of single-level living without asking you to give anything up. The main level opens through a foyer into a great room with cathedral ceilings and LVP flooring that continues through the kitchen and breakfast area, creating a bright, connected everyday living space. The kitchen offers quartz countertops, a generous pantry, and a layout that works beautifully for both prep and storage while still feeling open, polished, and easy to gather in. The privately positioned primary suite includes a tray ceiling, tile bath, two walk-in closets, and direct access from the primary closet into the laundry room for everyday convenience. Two additional bedrooms are also on the main level, each with its own walk-in closet, with a full bath centrally located nearby. Step outside from the breakfast area to an open deck made for morning coffee or evening unwinding, then head downstairs to a walk-out basement with 9-foot ceilings, a recreation room, fourth bedroom with walk-in closet, full bath, concrete patio, and additional unfinished storage. Buyers who get under contract before materials are ordered can choose between LVP and engineered hardwood in the main living areas at no difference in cost, whichever best suits their style. Built by Craft Construction with high-quality finishes and quartz countertops throughout, this home is positioned between Richmond and Lexington with easy access to shopping, dining, schools, and commuter routes. Buyers can still make remaining selections. Expected completion updated to September 2026.
Getting Around
 Car-Dependent
 Very Limited Transit
 Not Bike Friendly
Schools
Construction
Condition
- Property condition: New Construction
- Year built: 2026
Materials
- Foundation: Concrete Perimeter
- Roof: Dimensional Style,Shingle
- Construction materials: Brick Veneer,Stone,Vinyl Siding
Type & Style
- Home type: SingleFamily
- Architectural style: Ranch
- Property subType: Single Family Residence
Interior
Appliances
- Appliances included: Dishwasher,Microwave,Refrigerator,Range
- Laundry features: Electric Dryer Hookup,Main Level,Washer Hookup
Basement
- Has basement: Yes
- Basement: Bath/Stubbed,Exterior Entry,Full,Interior Entry,Partially Finished,Walk-Out Access
Bathroom2
- Level: First
- Area: 65.175
Bathroom3
- Level: Lower
- Area: 45.305
Bedroom2
- Level: First
- Area: 121
Bedroom3
- Level: First
- Area: 136.62
Bedroom4
- Level: Lower
- Area: 168.2
Bedrooms & Bathrooms
- Bedrooms: 4
- Bathrooms: 3
- Full bathrooms: 3
Dining Room
- Level: First
- Area: 133.25
Features
- Breakfast Bar,Entrance Foyer,Eat-in Kitchen,Walk-In Closet(s),Ceiling Fan(s)
- Window features: Screens
- Flooring: Carpet,Ceramic Tile,Wood
- Number of fireplaces: 1
- Fireplace features: Gas Log,Great Room
- Fireplace: Yes
- Finished area below ground: 754
- Finished area above ground: 1,728
Foyer
- Level: First
- Area: 63.365
Great Room
- Level: First
- Area: 315
Heating & Cooling
- Heating features: Electric
- Cooling features: Electric
Interior Area
- Total structure area: 2,482
- Total interior livable area: 2,482 sqft
Kitchen
- Level: First
- Area: 126.75
Master Bathroom
- Level: First
- Area: 97.2186
Master Bedroom
- Level: First
- Area: 190.71
Other
- Level: First
- Area: 24
Other
- Level: First
- Area: 33.75
Other
- Level: First
- Area: 51.1936
Other
- Level: First
- Area: 31.98
Other
- Level: First
- Area: 31.98
Other
- Level: Lower
- Area: 41.25
Other
- Level: Lower
Recreation Room
- Level: Lower
Utility Room
- Level: First
- Area: 66.88
Property
Features
- Levels: One
- Has view: Yes
- View description: Rural,Trees/Woods,Farm
Lot
- Lot size: 0.29 Acres
- Features: Other
Parking
- Total spaces: 2
- Parking features: Attached Garage,Driveway,Garage Faces Side
- Has garage: Yes
- Attached garage spaces: 2
- Covered spaces: 2
- Has uncovered spaces: Yes