


245 Emily Dr SW, Lilburn, GA, 30047
About This Home
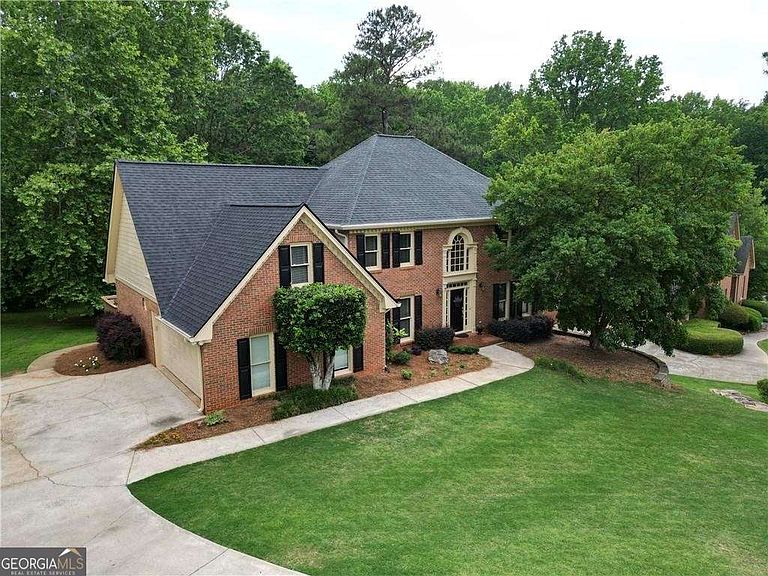
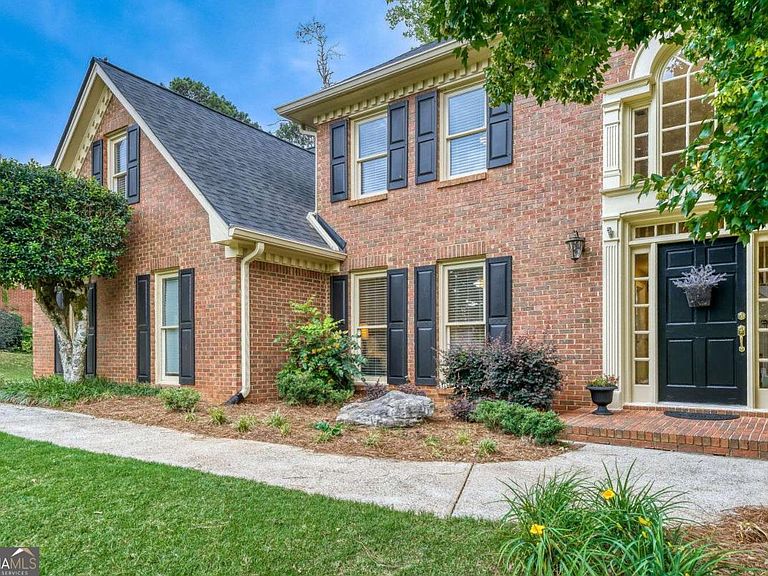
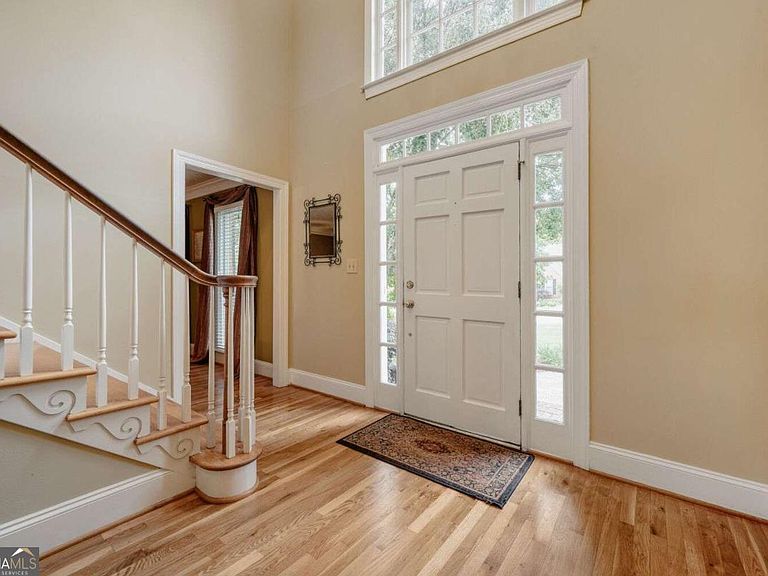
Nestled on a beautifully landscaped .74-acre lot, this stunning three-side brick home is truly move-in ready and filled with features you are sure to love. From the moment you step inside, you are welcomed by a grand two-story foyer, beautiful hardwood floors, and an inviting sense of space throughout the home. The main level offers the perfect blend of comfort and functionality with a spacious formal living room, separate dining room, and an impressive family room featuring soaring cathedral ceilings and abundant natural light. Also on the main floor is a generously sized bedroom and full bathroom, ideal for guests, multigenerational living, or anyone needing a bedroom on the main level. The kitchen is designed for both everyday living and entertaining, featuring granite countertops, ample cabinet space, a built-in pantry, built-in double convection ovens, and gas cooktop. The cozy breakfast area provides the perfect spot to enjoy your morning coffee while overlooking the backyard. Two separate staircases lead to the upper level where you will find a spacious primary suite complete with a walk-in closet and en-suite bathroom featuring dual vanities, a separate shower, and a relaxing jetted tub. Three additional generously sized bedrooms and another full bathroom complete the second floor. The finished portion of the basement adds even more flexible living space and is perfect for a media room, playroom, home gym, or entertainment area. There is also an additional room ideal for a home office, guest space, or storage, along with another full bathroom for added convenience. Step outside and enjoy the large deck overlooking a level backyard ready for outdoor entertaining, play, gardening, or simply relaxing in your own private retreat. The property backs up to a small pond, creating a peaceful setting and added privacy that can be enjoyed for years to come. Conveniently located just minutes from downtown Lilburn and the Camp Creek Greenway, this home offers easy access to local shopping, dining, parks, and entertainment. Plus, Stone Mountain Park is less than six miles away, giving you access to one of the area's most popular outdoor destinations.
Getting Around
 Car-Dependent
 Very Limited Transit
 Somewhat Bikeable
Schools
Construction
Condition
- Property condition: Resale
- Year built: 1989
Materials
- Foundation: Block
- Roof: Composition
- Construction materials: Brick,Press Board
Type & Style
- Home type: SingleFamily
- Architectural style: Brick 3 Side,Traditional
- Property subType: Single Family Residence
Interior
Appliances
- Appliances included: Cooktop,Dishwasher,Double Oven,Stainless Steel Appliance(s)
- Laundry features: Other
Basement
- Has basement: Yes
- Basement: Bath Finished,Daylight,Exterior Entry,Finished,Interior Entry,Partial
Bedrooms & Bathrooms
- Bedrooms: 5
- Bathrooms: 4
- Full bathrooms: 4
- Main level bathrooms: 1
- Main level bedrooms: 1
Dining Room
- Features: Separate Room
Features
- Double Vanity,Separate Shower,Walk-In Closet(s)
- Window features: Double Pane Windows
- Flooring: Hardwood
- Number of fireplaces: 1
- Fireplace features: Family Room
- Fireplace: Yes
- Finished area below ground: 1,098
- Finished area above ground: 3,108
- Common walls with other units/homes: No Common Walls
Heating & Cooling
- Heating features: Forced Air
- Cooling features: Ceiling Fan(s),Central Air
Interior Area
- Total structure area: 4,206
- Total interior livable area: 4,206 sqft
Kitchen
- Features: Breakfast Area,Solid Surface Counters
Property
Details
- Parcel number: R6123 175
Features
- Levels: Two
- Stories: 2
- Patio & porch: Deck
- Waterbody name: None
- Residential vegetation: Grassed,Partially Wooded
Lot
- Lot size: 0.74 Acres
- Features: Level,Private
Parking
- Total spaces: 2
- Parking features: Garage,Garage Door Opener,Side/Rear Entrance
- Has garage: Yes