



7809 Old Bee Caves Rd #19, Austin, TX, 78736
About This Home
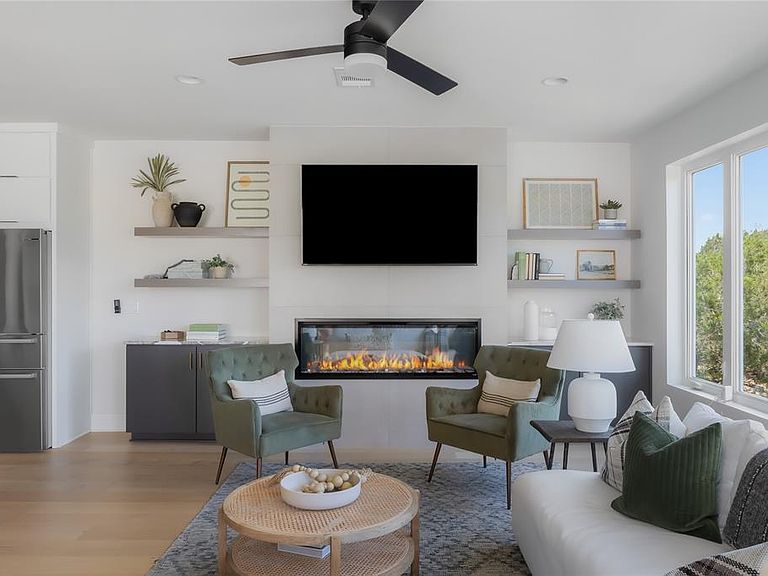
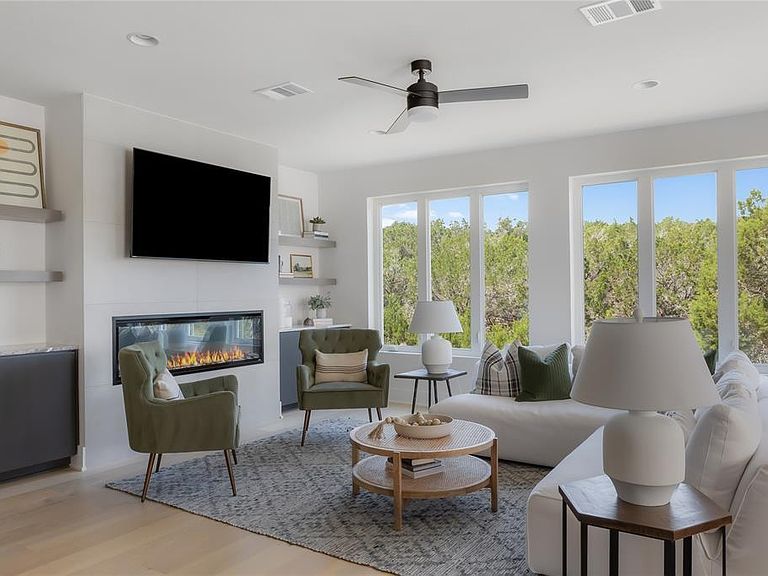
NOW PRE-SELLING | The Carolina Floor Plan at Cayena Phase II - Cayena Creekside | This luxury 2-story home features high ceilings, stainless steel appliances, hardwood flooring, a private yard & large windows providing lots of natural light. Upgrades include - modern fireplaces with custom built-ins, a rooftop terrace, select design features, luxury finishes, the option to extend hardwood floors in bedrooms, larger lots with space for a pool and much more! This home is not yet built, but you can visit the model home at 7907 Yellow Thistle Trail, Austin, TX 78735. Open Saturdays & Sundays 1:00 - 4:00 PM. Discover our exclusive gated community of 25 modern, minimalist 2- and 3-story detached city homes. Situated in the heart of Southwest Austin with serene walking trails, our unique floor plans combine contemporary architecture with warm, high-end interiors. These spacious homes near downtown Austin are sophisticated and refined, featuring high ceilings, expansive rooftop terraces, elevator options on select plans, and two-car ground-level garages. Surrounded by a lush canopy of trees and green space, these 3- and 4-bedroom homes are thoughtfully designed with chef-inspired kitchens and entertainment-centric layouts.
Getting Around
 Car-Dependent
 Minimal Transit
 Somewhat Bikeable
Schools
Construction
Condition
- Property condition: To Be Built
- Year built: 2026
Materials
- Foundation: Slab
- Roof: Flat Tile
Other
- Builder name: EAC OLD BEES CAVE PROPERTY LLC
Type & Style
- Home type: SingleFamily
- Property subType: Single Family Residence
Interior
Appliances
- Appliances included: Built-In Oven(s),Dishwasher,Disposal,Gas Cooktop,Microwave,Free-Standing Range,Stainless Steel Appliance(s),Gas Water Heater
Bedrooms & Bathrooms
- Bedrooms: 3
- Bathrooms: 3
- Full bathrooms: 2
- 1/2 bathrooms: 1
- Main level bedrooms: 2
Features
- Breakfast Bar,Ceiling Fan(s),High Ceilings,Quartz Counters,Double Vanity,Interior Steps,Kitchen Island,Multiple Dining Areas,Recessed Lighting,Smart Thermostat,Walk-In Closet(s),Washer Hookup
- Window features: Double Pane Windows
- Flooring: Tile,Wood
- Fireplace features: See Remarks
Heating & Cooling
- Heating features: Central,Heat Pump
- Cooling features: Central Air
Interior Area
- Total interior livable area: 1,778 sqft
Property
Accessibility
- Accessibility features: None
Details
- Parcel number: Unit 19
- Special condition: Standard
Features
- Levels: Two
- Stories: 2
- Pool features: See Remarks
- Patio & porch: Covered,Deck,Porch,See Remarks
- Exterior features: Balcony,Gutters Partial,Private Yard
- Fencing: Fenced
- Has view: Yes
- View description: Hill Country
- Waterfront features: None
Lot
- Features: Level,Sprinkler - Automatic,Sprinkler - Back Yard,Sprinklers In Front,Trees-Small (Under 20 Ft)
Parking
- Total spaces: 2
- Parking features: Attached,Garage,Garage Faces Front
- Has garage: Yes
- Attached garage spaces: 2
- Covered spaces: 2
Climate Risk is Financial Risk
Every home has a financial story beyond the listing price. Below, you’ll see the climate risks that could affect this property — and in Bills & Affordability, how those risks may influence repairs, insurance, utilities, and long-term value.
Biggest Threats for This Home
- Hail

- Tornado

- Heat Wave

How This Home’s Risks Compare
FEMA Declared Disasters Across Texas Counties
Understanding the Costs
Financial advisors generally recommend spending no more than 30% of your gross household income on housing costs. In practice, many households stretch to 35% or beyond — especially in high-cost markets.
Estimated Costs Today
| Monthly | Annual | |
|---|---|---|
| Mortgage | $4,545 | $54,540 |
| Home Insurance * | $417 | $5,004 |
| Property Taxes | $981 | $11,772 |
| Electricity | $238 | $2,859 |
| Total | $6,181 | $74,172 |
Income You'd Need if You Spent...
Texas FAIR Plan Programs


How Costs Could Change Over Time
Climate risk is quickly impacting all of the major home ownership costs. Adjust the growth rates and percentage of income spent on housing below to see how your housing costs could change over the next 10 years — and what income you'd need to keep up.
Comparing Against the Market
Price Per Sq Ft
vs Other Active Listings
Avg $/sqft
vs Homes Sold Last Month
Median $/sqft
Current Market Trends
Median Price Per Square Foot
The median price per square foot of homes sold in this area each month. Compare this to this listing's price per square foot to gauge whether the home is priced in line with recent sales.
Historicals for This Listing
Zestimate History ($/sqft)
Price History
| Date | Event | Price |
|---|---|---|
| 2026-05-21 | Listed for sale | $899,000 |
 View on Zillow