


3673 Grassy Gap Rd W, Harrison, AR, 72601
About This Home
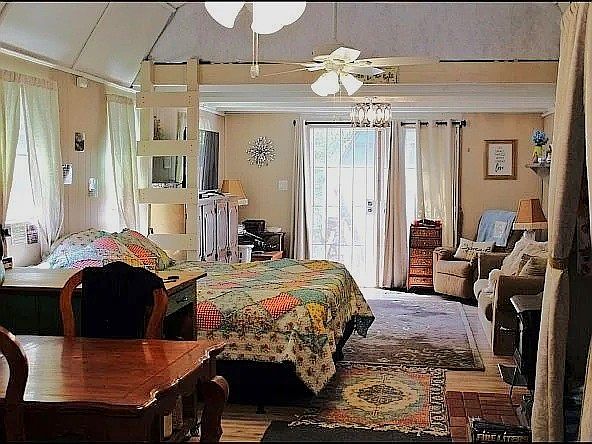
Off-Grid Living at Its Best! Enjoy complete independence with no monthly utility bills, no property restrictions, and the peace and privacy of the Ozark Mountains. This nearly new 14' x 44' Derksen cabin features extra-high ceilings, two lofts, solar power, a water catchment system with 750-gallon storage, full kitchen, full bath, propane cooktop, Ashley wood stove, dual Hunter ceiling fans, and comes fully furnished with the personal property needed for off-grid living. A 10' x 20' insulated and wired Derksen building offers heat, flooring, and two lofts for additional living space, a guest retreat, hobby space, or storage. Property also includes a 14 KW Generac propane generator, two 1,000-gallon propane tanks, new Rheem propane water heater, 10' x 40' greenhouse, raised garden beds, chicken coop with chickens, firewood, seasonal creek, pergola with water collection roof, and double-gated access. Move in and start living independently!
Getting Around
 Car-Dependent
 Very Limited Transit
 Not Bike Friendly
Schools
Construction
Condition
- Year built: 2024
Materials
- Foundation: Other,See Remarks
- Roof: Metal
- Construction materials: Other,See Remarks
Type & Style
- Home type: SingleFamily
- Architectural style: Cabin
- Property subType: Single Family Residence
Interior
Appliances
- Appliances included: Propane Cooktop,Propane Water Heater,Refrigerator
Bedrooms & Bathrooms
- Bedrooms: 1
- Bathrooms: 1
- Full bathrooms: 1
Features
- Ceiling Fan(s),Eat-in Kitchen,None
- Flooring: Laminate
- Fireplace features: Wood Burning Stove
Heating & Cooling
- Heating features: Propane,Space Heater,Wood Stove
- Cooling features: Window Unit(s)
Interior Area
- Total structure area: 1,336
- Total interior livable area: 1,336 sqft
Property
Details
- Parcel number: 02005442012
- Zoning description: Agricultural
- Special condition: None
Features
- Levels: One
- Stories: 1
- Exterior features: Gravel Driveway,Unpaved Driveway
- Fencing: Privacy,Wood,Wire
- Has view: Yes
- View description: Seasonal View
Lot
- Lot size: 5.36 Acres
- Features: Not In Subdivision,None,Outside City Limits,Other,Rural Lot,Secluded,See Remarks,Wooded