



10420 Grandoaks Ln, Montgomery, OH, 45242
About This Home
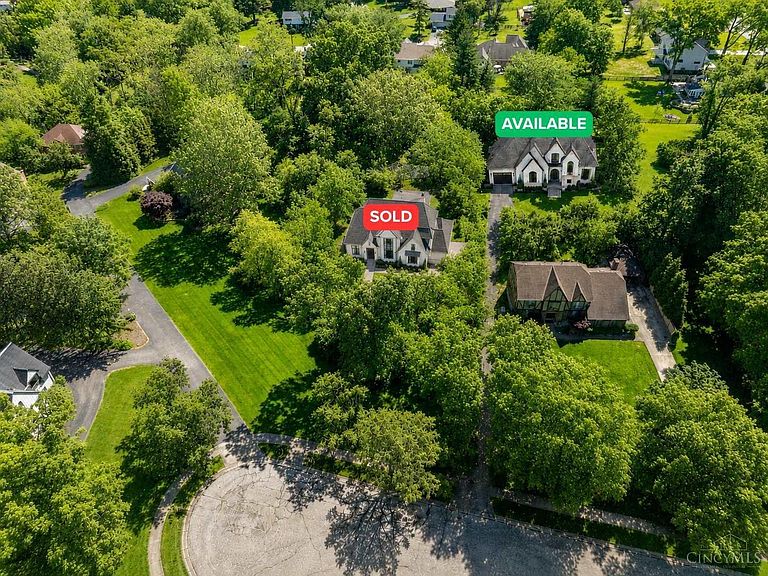
A unique opportunity to build a custom luxury home with Classic Living Homes on a private, wooded lot in the heart of Montgomery. Set on a picturesque cul-de-sac street, this homesite offers the rare combination of privacy, mature trees, sidewalk streets and convenience just minutes from Downtown Montgomery, local parks, shops, dining, and easy access to I-71. This sample plan features timeless architecture, generous living spaces, a first-floor primary suite, covered outdoor living, flexible lower-level space, and room to personalize the home to fit your lifestyle. The final build will be custom, giving buyers the ability to select finishes, details, and design elements that make the home their own. Classic Living Homes is building two new homes side by side, and the lot to the left is already sold. A beautiful setting, a trusted builder, and a rare chance to create something special in one of Montgomery's most desirable locations.
Getting Around
 Car-Dependent
 Very Limited Transit
 Somewhat Bikeable
Schools
Construction
Condition
- New construction: Yes
Materials
- Foundation: Concrete Perimeter
- Roof: Shingle
- Construction materials: Brick,Stone
Other
- Builder name: Classic Living Homes Llc
Type & Style
- Home type: SingleFamily
- Architectural style: Traditional
- Property subType: Single Family Residence
Interior
Appliances
- Appliances included: Dishwasher,Microwave,Oven/Range,Refrigerator,Gas Water Heater
Basement
- Has basement: Yes
- Basement: Full,Finished
Bathroom1
- Features: Full
- Level: First
Bathroom2
- Features: Full
- Level: Second
Bathroom3
- Features: Full
- Level: Second
Bathroom4
- Features: Full
- Level: Second
Bedroom2
- Level: Second
- Area: 240
Bedroom3
- Level: Second
- Area: 195
Bedroom4
- Level: Third
- Area: 256
Bedroom5
- Level: Lower
- Area: 255
Bedrooms & Bathrooms
- Bedrooms: 5
- Bathrooms: 6
- Full bathrooms: 5
- 1/2 bathrooms: 1
Dining Room
- Features: Walkout,Wood Floor
- Level: First
- Area: 208
Family Room
- Area: 0
Features
- High Ceilings,Recessed Lighting
- Door features: Multi Panel Doors
- Window features: Vinyl,Insulated Windows
- Number of fireplaces: 2
- Fireplace features: Gas,Outside,Great Room
- Fireplace: Yes
Great Room
- Features: Fireplace,Wood Floor
- Level: First
- Area: 441
Heating & Cooling
- Heating features: Forced Air,Gas
- Cooling features: Central Air
Interior Area
- Total structure area: 5,824
- Total interior livable area: 5,824 sqft
Kitchen
- Features: Pantry,Eat-in Kitchen,Gourmet,Kitchen Island,Wood Floor,Marble/Granite/Slate
- Area: 320
Living Room
- Area: 0
Master Bathroom
- Features: Shower,Tile Floor,Double Vanity,Tub
Master Bedroom
- Features: Bath Adjoins,Walk-In Closet(s)
- Level: First
- Area: 288
Office
- Features: French Doors,Wood Floor
- Level: First
- Area: 180
Property
Details
- Parcel number: NEW/UNDER CONST/TO BE BUILT
Features
- Levels: Two
- Stories: 2
- Patio & porch: Covered Deck/Patio
- Exterior features: Fireplace
Lot
- Lot size: 0.58 Acres
- Features: .5 to .9 Acres
Parking
- Total spaces: 3
- Parking features: Off Street,Driveway,Garage Door Opener
- Has garage: Yes
- Attached garage spaces: 3
- Covered spaces: 3
- Has uncovered spaces: Yes