
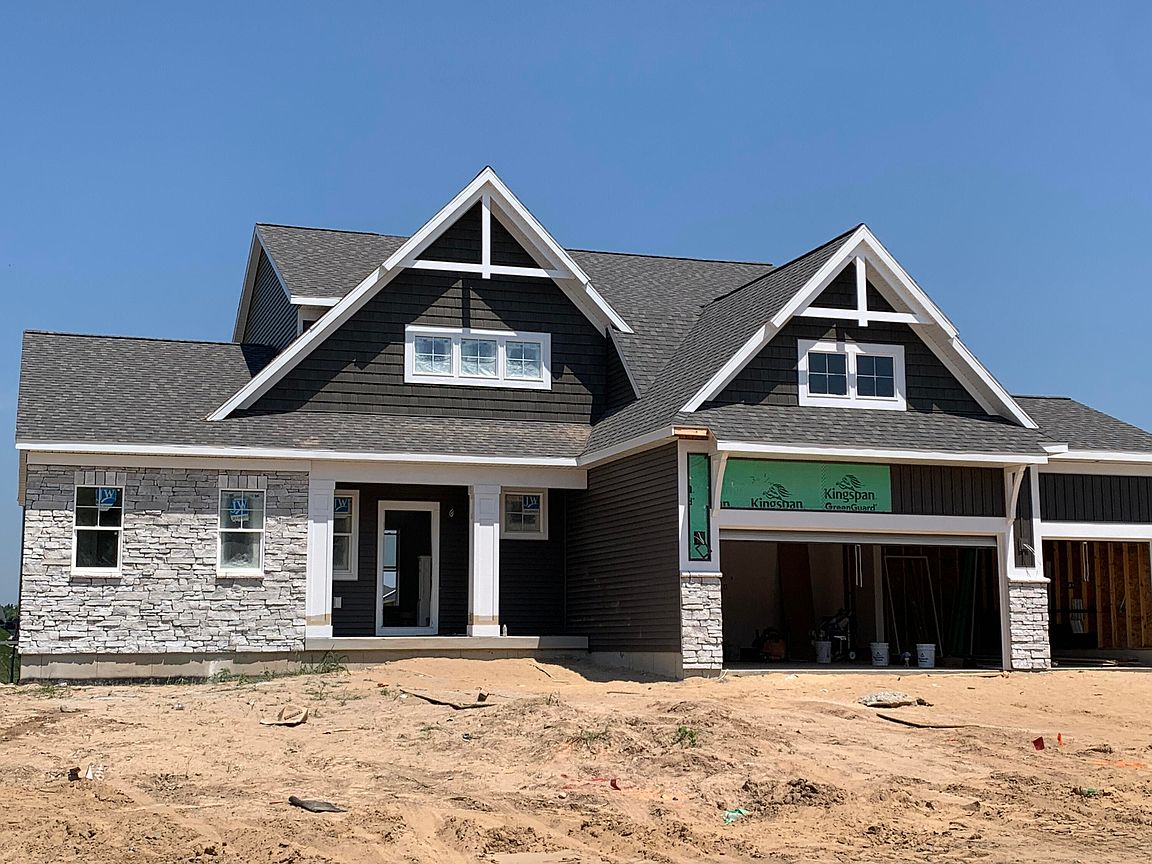
6595 Inwood Ridge Dr NE, Rockford, MI, 49341
About This Home
Seller to offer buyer promotion of $15,000 in seller concessions with builder's preferred lenders, accepted offer by 8/31/2026 and must close by 9/30/2026. New Construction - Under Construction - Almost Complete! Rockford Schools! JTB Homes proudly presents the Sycamore floor plan located on a large lot in the Ravines at Inwood neighborhood. Beautiful main floor primary suite, soaring 2 story great room with gas log fireplace and large open floor plan. Home features 3 stall garage, basement with finished rec room and large deck with stairs to grade. Additional interior features include main floor flex room, mudroom w/bench, main floor primary suite, solid surface counters in kitchen, SS appliances, center island and nice sized pantry. 2nd floor includes 3 additional bedrooms and full bath. Basement plumbed for future bath. Anticipated Completion end of August '26.
Getting Around
 Car-Dependent
 Very Limited Transit
 Somewhat Bikeable
Schools
Construction
Condition
- Property condition: New Construction
- New construction: Yes
- Year built: 2026
Materials
- Roof: Fiberglass
- Construction materials: Stone,Vinyl Siding
Other
- Builder name: JTB Homes
Type & Style
- Home type: SingleFamily
- Architectural style: Traditional
- Property subType: Single Family Residence
Interior
Appliances
- Appliances included: Humidifier,Dishwasher,Disposal,Microwave,Range,Refrigerator
- Laundry features: Gas Dryer Hookup,Laundry Room,Main Level,Washer Hookup
Basement
- Has basement: Yes
- Basement: Daylight,Full
Bedrooms & Bathrooms
- Bedrooms: 1
- Bathrooms: 2
- Full bathrooms: 1
- 1/2 bathrooms: 1
- Main level bedrooms: 1
Features
- Ceiling Fan(s),Center Island,Eat-in Kitchen,Pantry
- Window features: Low-Emissivity Windows,Screens,Insulated Windows,Garden Window
- Flooring: Carpet,Laminate
- Number of fireplaces: 1
- Fireplace features: Gas Log,Living Room
- Fireplace: Yes
- Finished area below ground: 731
Heating & Cooling
- Heating features: Forced Air
- Cooling features: Central Air,SEER 13 or Greater
Interior Area
- Total structure area: 2,089
- Total interior livable area: 2,820 sqft
Property
Details
- Parcel number: 411014229035
- Zoning description: res
Features
- Stories: 1
Lot
- Lot size: 0.30 Acres
- Lot size dimensions: 82 x 143 x 92 x 159
Parking
- Total spaces: 3
- Parking features: Garage Faces Front,Garage Door Opener,Attached
- Has garage: Yes
- Attached garage spaces: 3
- Covered spaces: 3