


386 Rhythm Ln, Hayward, CA, 94544
About This Home
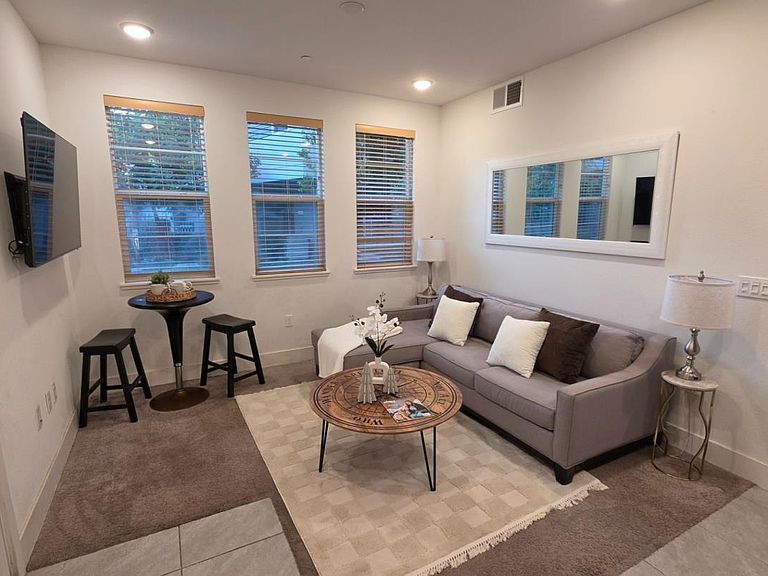
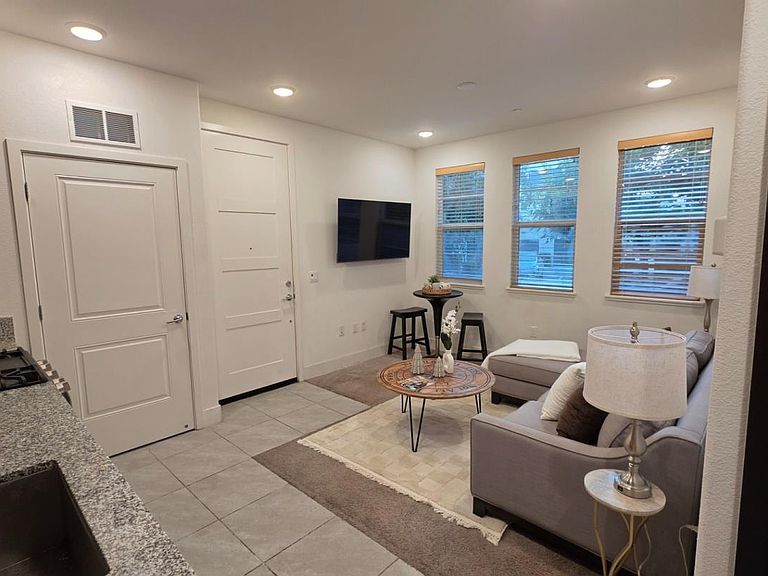
Welcome to 386 Rhythm Lane in Hayward! Here is a great opportunity to purchase a modern 1-bedroom, 1-bath condo through the City of Hayward Below Market Rate (BMR) program. Non-first-time buyers may still qualify, subject to city income and program requirements. Built in 2021 and tucked inside the desirable SoHay community, this move-in ready corner unit offers a bright open floor plan with modern finishes throughout. Contemporary features include recessed lighting, dual-pane windows, a smart doorbell, and smart thermostat for added comfort and convenience. The kitchen is designed with style and functionality in mind, featuring, a gas stove with full backsplash, and sleek shaker cabinetry. Additional highlights include leased solar panels and a private 1-car attached garage with EV charging pre-wire, providing both convenience and energy efficiency. The low HOA fee adds even more value and affordability to homeownership. Enjoy a prime location just moments from SoHay Park, nearby shopping and dining, including Paris Baguette, and convenient access to Mission Boulevard, Industrial Parkway, and BART approximately a 10-minute walk away, making commuting throughout the Bay Area simple.
Getting Around
 Somewhat Walkable
 Good Transit
 Bikeable
Schools
Construction
Condition
- Year built: 2022
Materials
- Foundation: Slab
- Roof: Other
Type & Style
- Home type: Condo
- Property subType: Condominium,Residential
Interior
Appliances
- Appliances included: Dishwasher,Disposal,Microwave,Gas Oven/Range
- Laundry features: Gas Dryer Hookup,Inside
Bathroom
- Features: Bidet, ShowerandTub, Tile
Bedrooms & Bathrooms
- Bedrooms: 1
- Bathrooms: 1
- Full bathrooms: 1
Dining Room
- Features: NoFormalDiningRoom
Family Room
- Features: KitchenFamilyRoomCombo
Features
- Flooring: Carpet,Tile
Heating & Cooling
- Heating features: Forced Air
- Cooling features: Central Air
Interior Area
- Total structure area: 429
- Total interior livable area: 429 sqft
Kitchen
- Features: Countertop_Granite
Property
Details
- Parcel number: 078C0803085
- Zoning: RM0000
- Special condition: Standard
Features
- Stories: 1
Parking
- Total spaces: 1
- Parking features: Electric Vehicle Charging Station(s),Guest,Parking Restrictions
- Has garage: Yes
- Attached garage spaces: 1
- Covered spaces: 1