



4701 Starlight Dr, McKinney, TX, 75071
5beds
3baths
3,140sqft
$609,990
$194price/sqft
$4,601/moest. monthly cost
$184,040/yrincome needed
About This Home
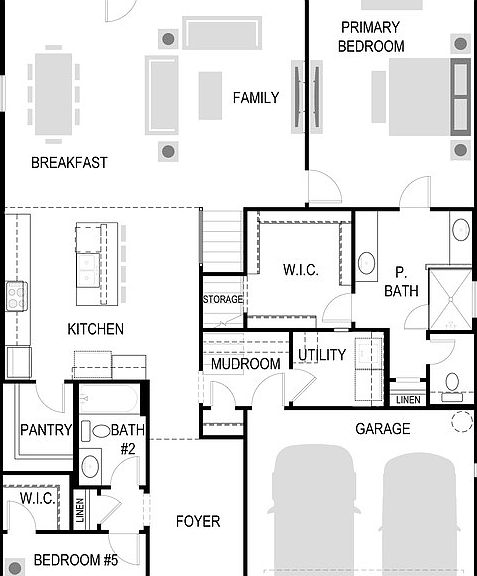
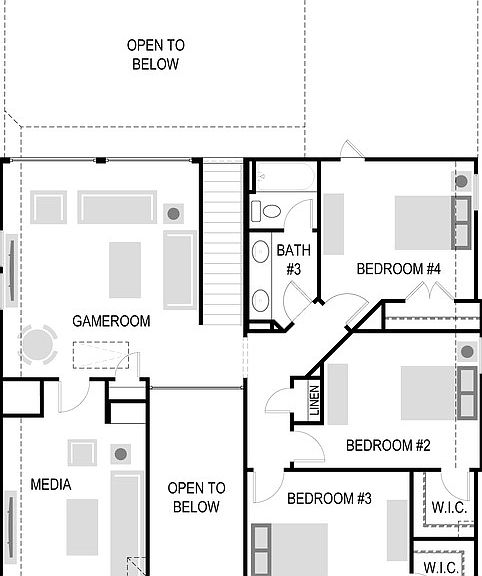
MLS# 21279358 - Built by Trophy Signature Homes - Ready Now! ~ The Winters plan is tailored to fulfill your requirements currently and for the long term. With five bedrooms, everyone enjoys their own space, accompanied by three bathrooms for added convenience. Impress your guests as you entertain at the central island in the kitchen, seamlessly flowing into the breakfast nook and family room. Meanwhile, guests can enjoy their own entertainment in the game room and media room. The primary suite boasts an outstanding walk-in closet for added luxury!
Getting Around
1
 Car-Dependent
0
 Very Limited Transit
24
 Somewhat Bikeable
Schools
8/10
8/10
8/10
Construction
Condition
- Year built: 2026
Materials
- Foundation: Slab
- Roof: Composition
- Construction materials: Brick,Rock,Stone
Type & Style
- Home type: SingleFamily
- Architectural style: Craftsman,Contemporary/Modern,Detached
- Property subType: Single Family Residence
Interior
Appliances
- Appliances included: Some Gas Appliances,Dishwasher,Electric Oven,Gas Cooktop,Disposal,Microwave,Plumbed For Gas,Tankless Water Heater
- Laundry features: Washer Hookup,Electric Dryer Hookup,Laundry in Utility Room
Bedroom
- Level: Second
- Dimensions: 13 x 11
Bedroom
- Level: First
- Dimensions: 12 x 11
Bedroom
- Level: Second
- Dimensions: 13 x 11
Bedroom
- Level: Second
- Dimensions: 13 x 11
Bedrooms & Bathrooms
- Bedrooms: 5
- Bathrooms: 3
- Full bathrooms: 3
Dining Room
- Level: First
- Dimensions: 11 x 18
Features
- Decorative/Designer Lighting Fixtures,High Speed Internet,Open Floorplan,Pantry,Cable TV,Vaulted Ceiling(s),Walk-In Closet(s)
- Flooring: Carpet,Laminate,Tile
Game Room
- Level: Second
- Dimensions: 20 x 17
Heating & Cooling
- Heating features: Central
- Cooling features: Central Air,Ceiling Fan(s)
Interior Area
- Total interior livable area: 3,140 sqft
Kitchen
- Level: First
- Dimensions: 16 x 14
Living Room
- Level: First
- Dimensions: 13 x 18
Master Bedroom
- Level: First
- Dimensions: 14 x 18
Media Room
- Level: Second
- Dimensions: 12 x 16
Utility Room
- Level: First
- Dimensions: 7 x 6
Property
Details
- Parcel number: R1333000N05501
Features
- Levels: Two
- Stories: 2
- Pool features: None,Community
- Patio & porch: Covered
- Exterior features: Lighting,Private Yard,Rain Gutters
- Fencing: Back Yard,Wood
Lot
- Lot size: 5,662 sqft
Parking
- Total spaces: 2
- Parking features: Garage Faces Front,Garage,Garage Door Opener,Side By Side
- Has garage: Yes
- Attached garage spaces: 2
- Covered spaces: 2