


21515 Camino Tio Irving Street, Fort Garland, CO, 81133
About This Home
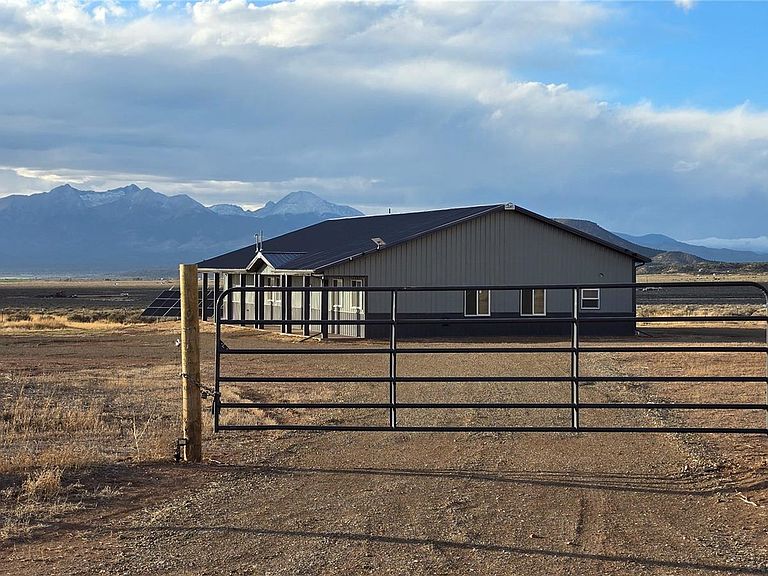
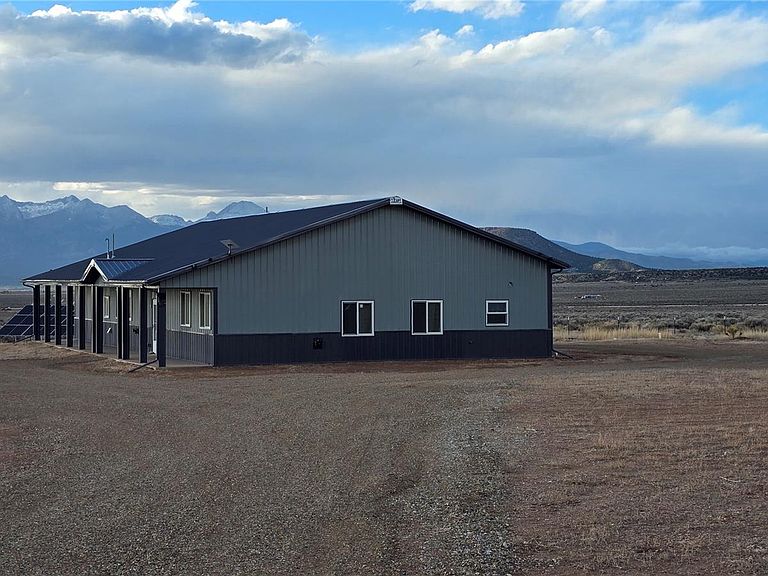
PRICE REDUCED! This off-grid barndominium ranch-style home features a spacious open floor plan with four bedrooms and 3 baths, including a large primary suite on one side of the home and three large bedrooms on the other for maximum privacy—ideal for guests or children. The primary bedroom is a retreat in itself, featuring a spacious sitting/meditation area, en suite bath, walk-in closet, and a cozy sleeping space to unwind in at the end of the day. The expansive great room boasts an open kitchen with a walk-in pantry that flows into a generous dining area and family/living room, perfect for gatherings and entertaining. An extra bonus room can serve as a formal dining space or a game room with plenty of space for a pool table and other fun activities. The solar system features 12 panels, a 48V setup, lithium batteries, and a backup generator—all fully owned. You’ll never have to worry about another power bill or outage again! The buried cistern tank, estimated to hold 1,200 gallons, serves as the water source, though you have the option to drill a well if preferred. The property spans just under 10 acres, with about 1 acre fenced and cleared around the house. This newer home is ready for a family to move in, enjoy, and create lasting memories. MUST SEE PROPERTY, YOU WILL NOT BE DISAPPOINTED! Call listing agent today to schedule a showing!
Getting Around
 Car-Dependent
 Very Limited Transit
 Somewhat Bikeable
Schools
Construction
Condition
- Property condition: New Construction
- New construction: Yes
- Year built: 2022
Materials
- Foundation: Slab
- Roof: Metal
- Construction materials: Frame,Metal Siding
Type & Style
- Home type: SingleFamily
- Property subType: Single Family Residence
Interior
Appliances
- Appliances included: Dishwasher,Microwave,Range,Refrigerator,Self Cleaning Oven,Tankless Water Heater
Bathroom
- Level: Main
Bathroom
- Level: Main
Bathroom
- Features: En Suite Bathroom
- Level: Main
Bedroom
- Features: Primary Suite
- Level: Main
Bedroom
- Level: Main
Bedroom
- Level: Main
Bedroom
- Level: Main
Bedrooms & Bathrooms
- Bedrooms: 4
- Bathrooms: 3
- 3/4 bathrooms: 3
- Main level bathrooms: 3
- Main level bedrooms: 4
Bonus Room
- Level: Main
Features
- Block Counters,Butcher Counters,Ceiling Fan(s),Entrance Foyer,No Stairs,Open Floorplan,Pantry,Primary Suite,Smoke Free
- Window features: Double Pane Windows
- Flooring: Laminate
- Number of fireplaces: 1
- Fireplace features: Wood Burning,Wood Burning Stove
- Fireplace: Yes
- Finished area above ground: 2,720
Great Room
- Level: Main
Heating & Cooling
- Heating features: Electric,Propane
- Cooling features: None
Interior Area
- Total structure area: 2,720
- Total interior livable area: 2,720 sqft
Laundry
- Level: Main
Property
Details
- Parcel number: 70602070
- Zoning: Residential
- Special condition: Standard
- Exclusions: Sellers Personal Property
Features
- Levels: One
- Stories: 1
- Patio & porch: Covered,Front Porch,Patio
- Exterior features: Private Yard
- Fencing: Partial
- Has view: Yes
- View description: Mountain(s),Valley
- Residential vegetation: Mixed,Natural State,Sagebrush
Lot
- Lot size: 9.94 Acres
- Features: Level
Parking
- Total spaces: 5