




4054 Crest Cv, Florence, SC, 29501
About This Home
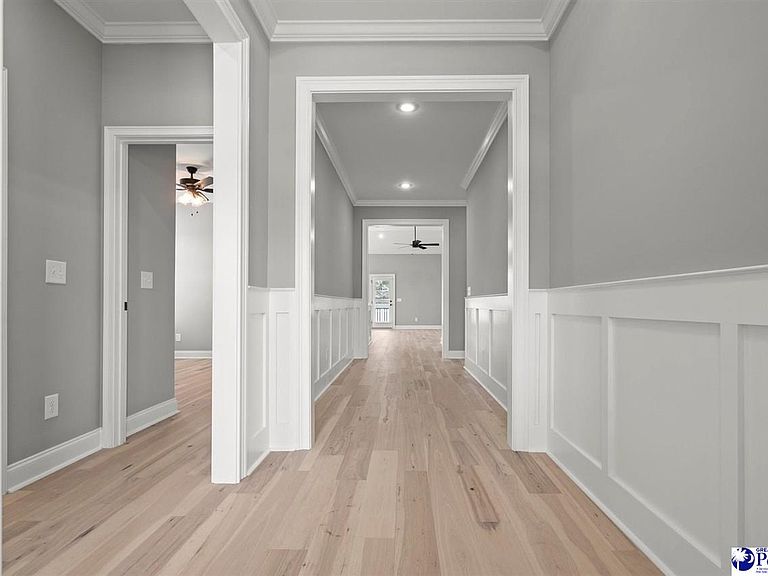
Another beautiful new construction in The Summit built by MWS Construction! The craftsmanship and attention to detail MWS is known for can be seen throughout this stunning home. A long, welcoming foyer accented with elegant wainscoting leads into a spacious open floor plan designed for comfortable living and entertaining. The impressive kitchen features a large island, abundant counter space with custom quartz countertops, stunning tile backsplash, stainless steel appliances with gas range, and pantry. Beautiful engineered hardwood floors and extensive moldings flow throughout the home. The spacious den offers a cozy gas fireplace with tile surround and custom built-ins. The primary suite is a true retreat with exposed beams, walk-in closet, dual vanity with quartz counters, and a beautiful tile and glass shower. Enjoy outdoor living on the screened back porch, plus the convenience of an irrigation system. A must-see home offering quality and style.*****Pictures are from previously completed home featuring same floor plan. Exterior and interior finishes may differ from those seen in pictures. Buyer may have option to select some interior finishes.
Getting Around
 Car-Dependent
 Very Limited Transit
 Somewhat Bikeable
Schools
Construction
Condition
- Property condition: New Construction
- New construction: Yes
- Year built: 2026
Materials
- Foundation: Raised
- Roof: Shingle
- Construction materials: Brick Veneer/Siding
Type & Style
- Home type: SingleFamily
- Architectural style: Traditional
- Property subType: Single Family Residence
Interior
Appliances
- Appliances included: Disposal,Dishwasher,Exhaust Fan,Gas,Microwave,Range
- Laundry features: Wash/Dry Cnctn.
Bedrooms & Bathrooms
- Bedrooms: 3
- Bathrooms: 2
- Full bathrooms: 2
Features
- Ceiling Fan(s),Cathedral Ceiling(s),Shower,Attic,Walk-In Closet(s),High Ceilings,Vaulted Ceiling(s),Solid Surface Countertops,Kitchen Island
- Window features: Storm Window(s),Blinds
- Flooring: Wood,Tile,Hardwood
- Number of fireplaces: 1
- Fireplace features: 1 Fireplace,Gas Log
- Fireplace: Yes
- Attic: Pull Down Stairs
Heating & Cooling
- Heating features: Central,Gas Pack
- Cooling features: Central Air
Interior Area
- Total structure area: 1,840
- Total interior livable area: 1,840 sqft
Property
Details
- Parcel number: 0005201111
Features
- Levels: One
- Stories: 1
- Patio & porch: Porch,Screened,Patio
- Exterior features: Sprinkler System,Screened Outdoor Space
Lot
- Lot size: 0.25 Acres
Parking
- Total spaces: 2
- Parking features: Attached
- Has garage: Yes
- Attached garage spaces: 2
- Covered spaces: 2