



37 Frost Lane Penn, Forest Township, PA, 18210
About This Home
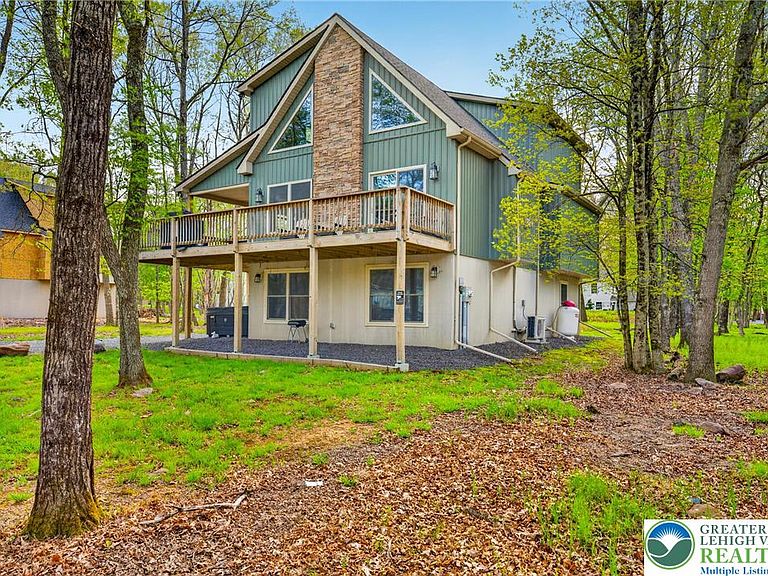
A lake lover's dream awaits at 37 Frost Street in the beautiful Towamensing Trails Community. Where rustic cabin meets modern amenities, this chalet-style home built in 2022 offers over 2,600 square feet of living space across 5 bedrooms and 3 baths. With plenty of natural lighting throughout the entire home, an updated kitchen with granite countertops and stainless steel appliances, an open dining space leading to a living room with floor to ceiling stone and a gas fireplace, this home is truly a cozy oasis. Perfect for a vacation home or short-term rental property and filled with amenities galore from billiards and foosball to a 7-person hot tub and plenty of outdoor deck and living space. In addition, the community offers a 190-acre lake for fishing and kayaking, a private beach, community pool, basketball, tennis and pickleball courts, walking trails, a community center and so much more. Easy access to major highways, premium outlet shopping, Camelback, Jack Frost & Big Boulder, Kalahari and Mt Airy, this property makes it easy to experience all the Poconos has to offer!
Getting Around
 Car-Dependent
 Very Limited Transit
 Somewhat Bikeable
Schools
Construction
Condition
- Property condition: New Construction
- New construction: Yes
- Year built: 2021
Materials
- Foundation: Slab
- Roof: Asphalt,Fiberglass
- Construction materials: Wood Siding
Type & Style
- Home type: SingleFamily
- Architectural style: Chalet/Alpine
- Property subType: Single Family Residence
Interior
Appliances
- Appliances included: Dishwasher,Electric Water Heater,Refrigerator
Bedroom
- Level: First
- Dimensions: 19.00 x 9.00
Bedroom
- Level: First
- Dimensions: 15.00 x 11.00
Bedroom
- Level: Third
- Dimensions: 15.00 x 12.00
Bedroom
- Level: Third
- Dimensions: 17.00 x 10.00
Bedrooms & Bathrooms
- Bedrooms: 5
- Bathrooms: 3
- Full bathrooms: 3
Dining Room
- Level: Second
- Dimensions: 17.00 x 10.00
Family Room
- Level: Third
- Dimensions: 26.00 x 11.00
Features
- Cathedral Ceiling(s),Dining Area,Game Room,High Ceilings,Kitchen Island,Family Room Main Level,Vaulted Ceiling(s)
- Flooring: Vinyl
- Fireplace features: Living Room
- Fireplace: Yes
- Finished area below ground: 0
- Finished area above ground: 2,686
Heating & Cooling
- Heating features: Baseboard,Ductless,Heat Pump,Zoned
- Cooling features: Central Air,Ceiling Fan(s),Ductless
Interior Area
- Total interior livable area: 2,686 sqft
Kitchen
- Level: Second
- Dimensions: 12.00 x 10.00
Living Room
- Level: Second
- Dimensions: 17.00 x 12.00
Master Bedroom
- Level: Second
- Dimensions: 14.00 x 13.00
Other
- Level: First
- Dimensions: 7.00 x 6.00
Other
- Level: Second
- Dimensions: 12.00 x 10.00
Other
- Level: Third
- Dimensions: 6.00 x 7.00
Recreation
- Level: First
- Dimensions: 20.00 x 15.00
Property
Details
- Parcel number: 22A51B490
- Zoning: R2
- Special condition: None
Features
- Stories: 3
- Patio & porch: Deck,Porch
- Exterior features: Deck,Hot Tub/Spa,Porch
- Has spa: Yes
Lot
- Lot size: 0.46 Acres
- Features: Flat
Parking
- Parking features: No Garage