


206 LA CASA #206, Lake Wales, FL, 33898
About This Home
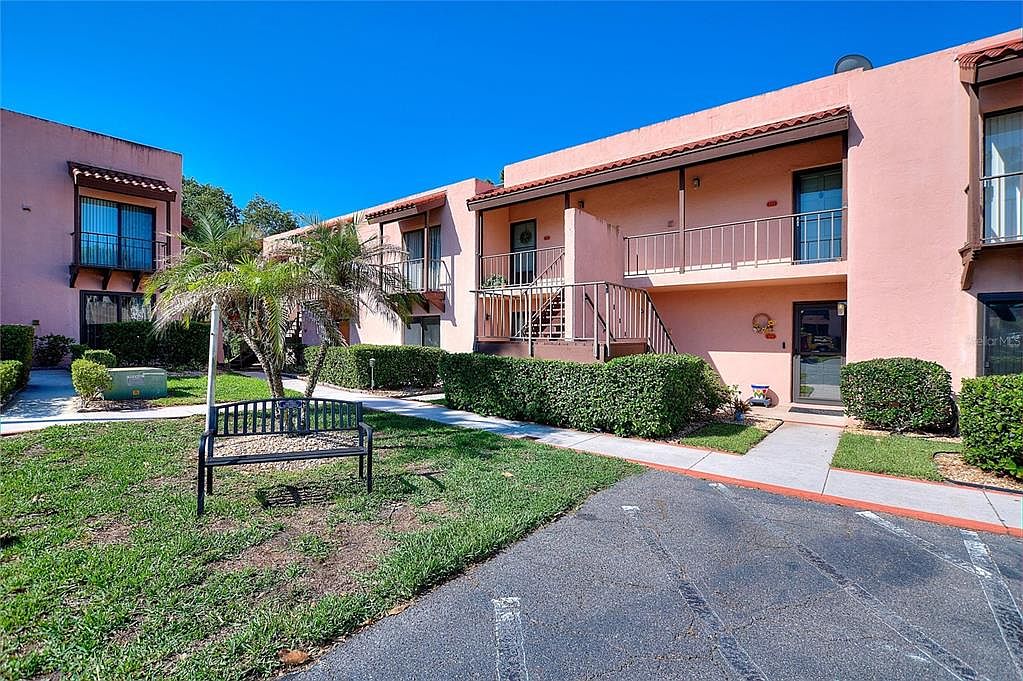
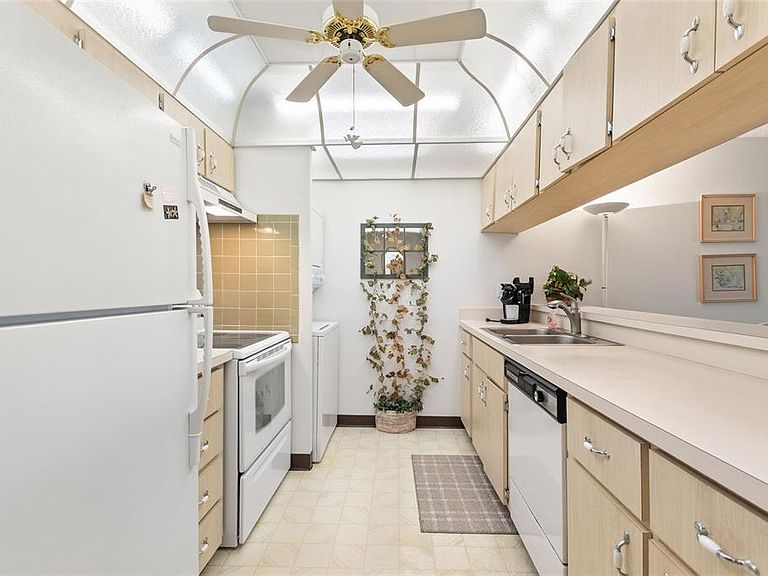
Welcome to 206 La Casa, where a beautiful and tranquil retreat awaits you! This Mediterranean-style second-floor condo offers lush landscaping, peaceful surroundings, and captivating lake views. Fully furnished and move-in ready, this charming 2-bedroom, 2-bath home features an open-concept layout that flows seamlessly into a spacious west-facing screened porch — the perfect place to relax and enjoy stunning Florida sunsets over the lake. This cozy retreat boasts three private balconies, allowing you to fully enjoy Florida’s beautiful weather year-round. Inside, you’ll find generously sized closets providing ample storage space, along with the convenience of an in-unit washer and dryer. Enjoy carefree, low-maintenance living with monthly condo fees that include water, sewer, trash, ground maintenance, exterior maintenance, and community amenities, including the clubhouse. Ideally located just outside the city limits, this peaceful community offers a relaxing escape from the hustle and bustle while remaining conveniently close to shopping, restaurants, medical facilities, US Hwy 27, and State Road 60. This is NOT an age-restricted community. Don’t miss your opportunity to own this lovely, serene, move-in-ready home — schedule your private showing today!
Getting Around
 Car-Dependent
 Very Limited Transit
 Somewhat Bikeable
Schools
Construction
Condition
- Year built: 1975
Materials
- Foundation: Slab
- Roof: Membrane,Tile
- Construction materials: Block,Stucco
Type & Style
- Home type: Condo
- Property subType: Condominium
Interior
Appliances
- Appliances included: Dishwasher,Dryer,Microwave,Range,Refrigerator,Washer
- Laundry features: In Kitchen
Balcony Porch Lanai
- Level: First
- Area: 112
- Dimensions: 14x8
Bathroom1
- Level: First
- Area: 41.5
- Dimensions: 8.3x5
Bedroom1
- Features: Built-in Closet
- Level: First
- Area: 162.84
- Dimensions: 13.8x11.8
Bedrooms & Bathrooms
- Bedrooms: 2
- Bathrooms: 2
- Full bathrooms: 2
Features
- Ceiling Fan(s),Living Room/Dining Room Combo,Open Floorplan
- Door features: Sliding Doors
- Flooring: Carpet,Vinyl
Heating & Cooling
- Heating features: Other
- Cooling features: Central Air
Interior Area
- Total structure area: 1,050
- Total interior livable area: 954 sqft
Kitchen
- Level: First
- Area: 87.98
- Dimensions: 10.6x8.3
Living Room
- Level: First
- Area: 280
- Dimensions: 14x20
Primary Bathroom
- Level: First
- Area: 40
- Dimensions: 8x5
Primary Bedroom
- Features: Built-in Closet
- Level: First
- Area: 175.2
- Dimensions: 14.6x12
Property
Details
- Parcel number: 273013927010022060
- Special condition: None
Features
- Levels: One
- Stories: 1
- Exterior features: Awning(s),Balcony,Irrigation System,Lighting,Sidewalk,Tennis Court(s)
Lot
- Lot size: 537 sqft