


832B W 26th St, Houston, TX, 77008
About This Home
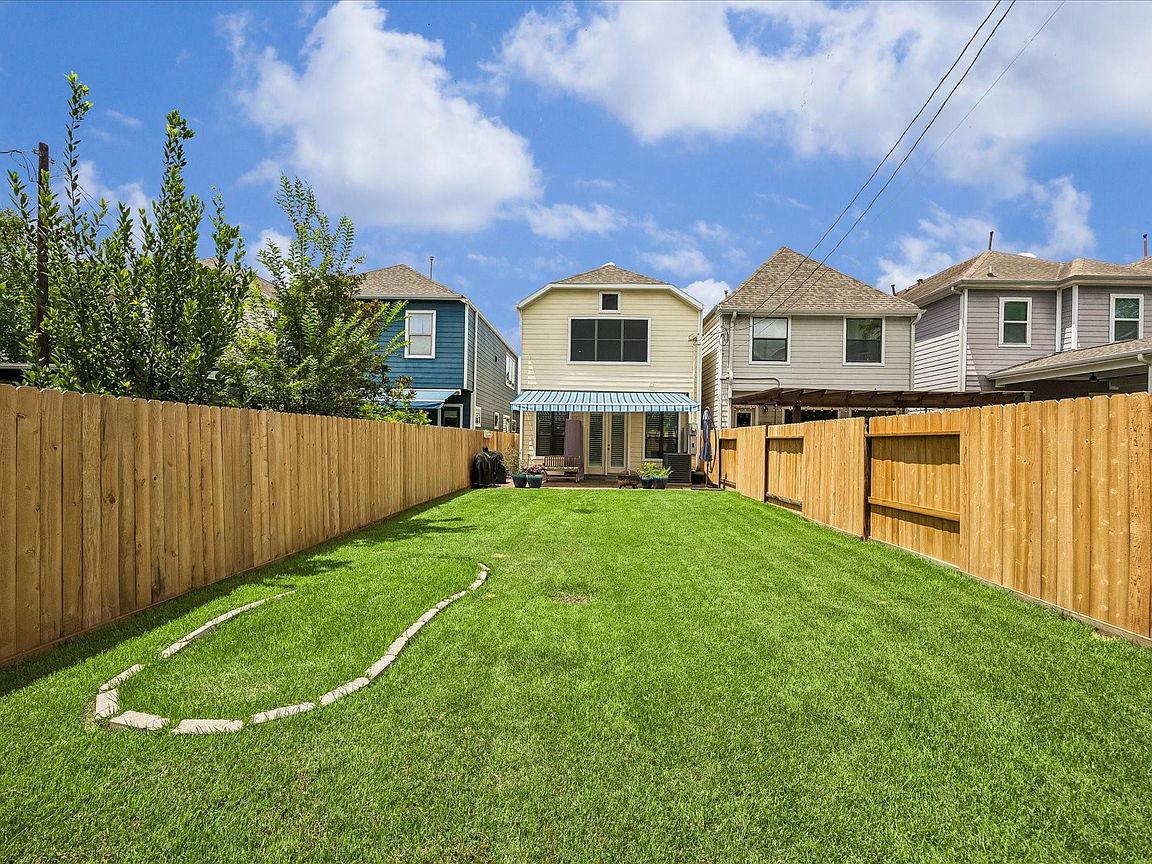
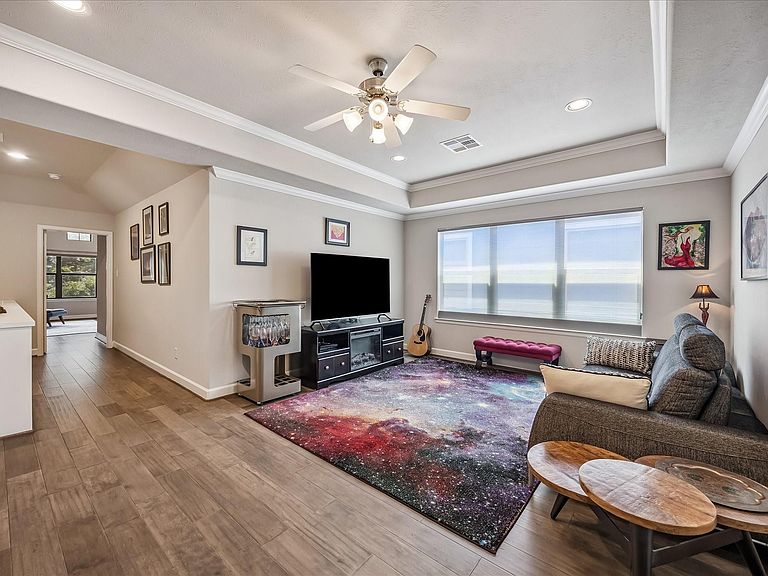
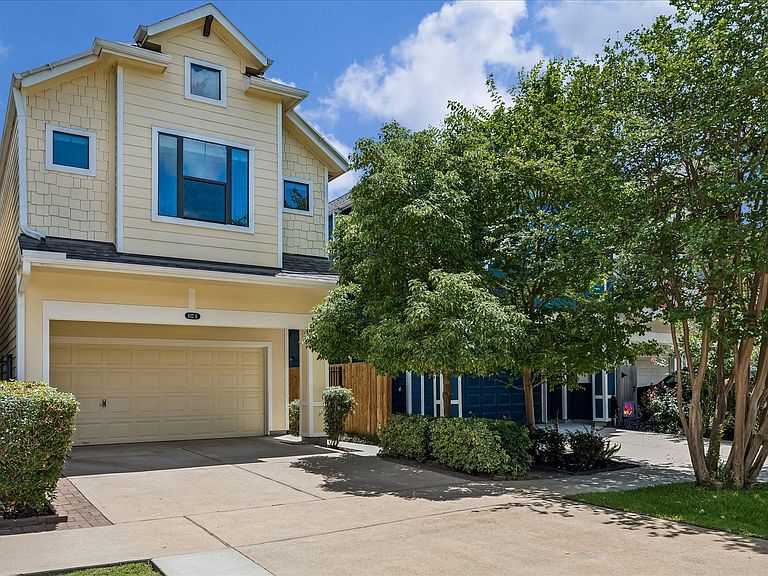
SELLER-PAID RATE BUYDOWN AVAILABLE FOR QUALIFIED BUYERS! Well-maintained Houston Heights two-story single-family home with original owners, first-floor living, 10-ft ceilings, wood floors throughout, crown molding, and an oversized kitchen island with a breakfast bar, granite counters, Bosch appliances, and ample storage. Upstairs, find a spacious and calm back-facing primary retreat with a soaking tub and walk-in closet, and two additional bedrooms connected by a Jack-and-Jill bath.Also a versatile flex space with tray ceilings. Outside, a south-facing backyard with Zoysia grass, a new fence, a retractable shade/awning, a covered garage overhang, and a large private driveway—ideal for parking, entertaining, and guests. Thoughtful updates include shutters/window treatments, solar screens, 2023 exterior repaint, garage shelving, security system, and 2024 A/C improvements. Minutes from Heights dining, shopping, parks, trails, H-E-B, Loop 610, Downtown, and Montrose. 1-Year Home Warranty.
Getting Around
 Very Walkable
 Some Transit
 Bikeable
Schools
Construction
Condition
- Year built: 2017
Materials
- Foundation: Slab
- Roof: Composition
- Construction materials: Cement Siding,Wood Siding
Type & Style
- Home type: SingleFamily
- Architectural style: Traditional
- Property subType: Single Family Residence
Interior
Appliances
- Appliances included: Disposal,Dryer,Refrigerator,Washer,Electric Oven,Microwave,Gas Range,Dishwasher
- Laundry features: Electric Dryer Hookup,Gas Dryer Hookup,Washer Hookup
Bedroom
- Level: Second
- Area: 120
- Dimensions: 10 x 12
Bedroom
- Level: Second
- Area: 120
- Dimensions: 10 x 12
Bedrooms & Bathrooms
- Bedrooms: 3
- Bathrooms: 3
- Full bathrooms: 2
- 1/2 bathrooms: 1
Dining Room
- Level: First
- Area: 208
- Dimensions: 16 x 13
Features
- Crown Molding,High Ceilings,Prewired for Alarm System,Wired for Sound,All Bedrooms Up,Walk-In Closet(s)
- Flooring: Engineered Hardwood,Tile
Game Room
- Level: Second
- Area: 280
- Dimensions: 20 x 14
Heating & Cooling
- Heating features: Natural Gas
- Cooling features: Electric
Interior Area
- Total structure area: 2,498
- Total interior livable area: 2,498 sqft
Kitchen
- Level: First
- Area: 180
- Dimensions: 15 x 12
Living Room
- Level: First
- Area: 360
- Dimensions: 20 x 18
Primary Bedroom
- Level: Second
- Area: 300
- Dimensions: 20 x 15
Property
Details
- Parcel number: 0200310000064
Features
- Stories: 2
- Has spa: Yes
Lot
- Lot size: 3,275 sqft
- Features: Subdivided,0 Up To 1/4 Acre
Parking
- Total spaces: 2
- Parking features: Attached,Additional Parking
- Has garage: Yes
- Attached garage spaces: 2
- Covered spaces: 2