



437 W Dry Creek Road, Healdsburg, CA, 95448
About This Home
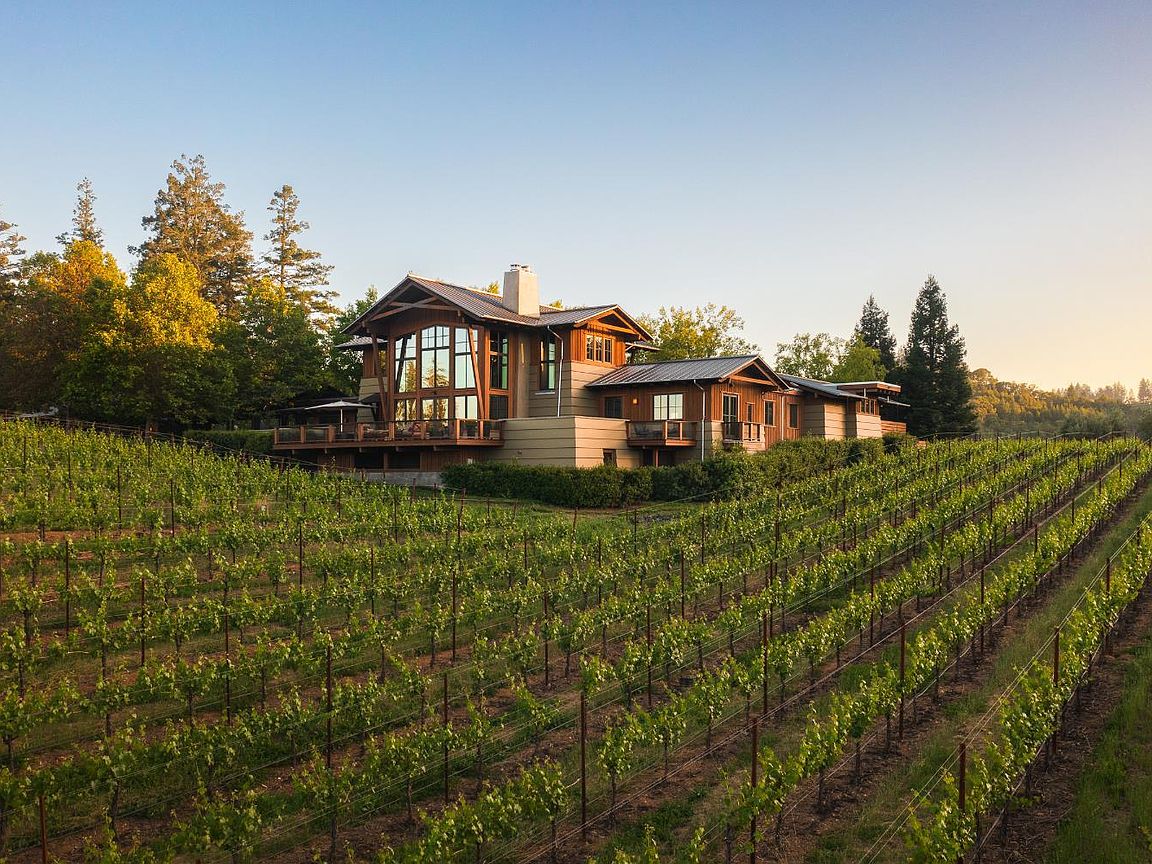
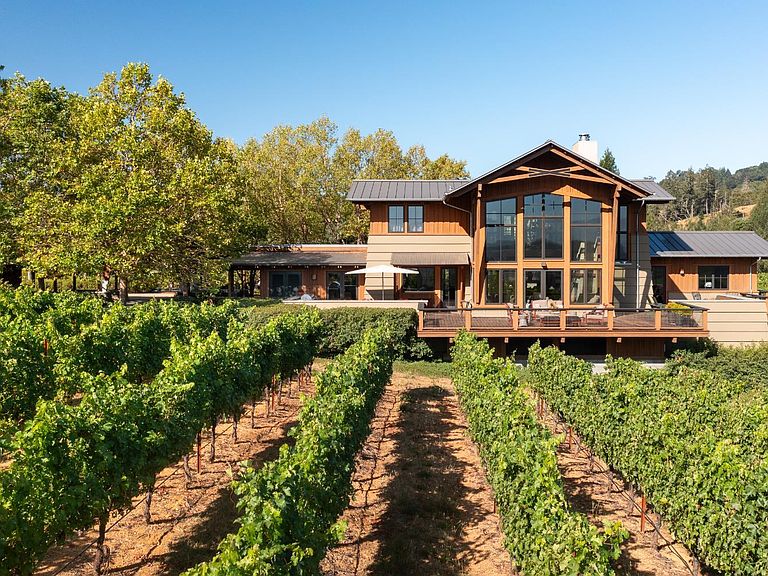
Located just minutes from downtown Healdsburg, this stunning architectural Wine Country estate crowns 20 acres at the gateway to Dry Creek Valley. A scenic drive leads to a dramatic arrival courtyard framed by fountains and gardens designed by Roche + Roche Landscape Architects. Masterfully designed by acclaimed architect Jeffrey Trapold and built in 2008 by award-winning builder JMA Jim Murphy & Associates, the estate artfully blends rural vernacular architecture with contemporary craftsmanship, positioned to capture cinematic views of Dry Creek Valley, Mount Saint Helena, Geyser Peak, and the surrounding vineyards. Soaring cathedral ceilings, expansive walls of glass, and seamless indoor-outdoor living define the residence throughout. Resort-inspired amenities include a swimming pool, spa, bocce court, fountains and beautifully curated gardens. Guests and family are comfortably accommodated in two detached poolside guest suites and a separate two bedroom guest cottage privately set along the drive. An extraordinary architectural estate where privacy, design significance, and breathtaking natural beauty converge in one exceptional Dry Creek Valley setting.
Getting Around
 Car-Dependent
 Very Limited Transit
 Somewhat Bikeable
Schools
Construction
Condition
- Year built: 2008
Materials
- Foundation: Concrete Perimeter
- Roof: Metal,See Remarks
- Construction materials: Concrete,Wood,Wood Siding
Type & Style
- Home type: SingleFamily
- Architectural style: Craftsman,Farmhouse,Other
- Property subType: Single Family Residence
Interior
Appliances
- Appliances included: Built-In Freezer,Built-In Gas Oven,Built-In Gas Range,Dishwasher,Double Oven,Tankless Water Heater,Wine Refrigerator,Dryer,Washer
- Laundry features: Cabinets,Inside Room
Basement
- Has basement: Yes
- Basement: Partially Finished
Bathroom
- Features: Double Vanity,Shower Stall(s)
Bedroom
- Level: Upper
Bedrooms & Bathrooms
- Bedrooms: 4
- Bathrooms: 5
- Full bathrooms: 4
- 1/2 bathrooms: 1
Dining Room
- Features: Dining Bar,Formal Room
- Level: Main
Family Room
- Features: Cathedral/Vaulted,Great Room
- Level: Main
Features
- Cathedral Ceiling(s),Formal Entry,Open Beam Ceiling,Storage,Wet Bar
- Window features: Dual Pane Full
- Flooring: Slate,Wood
- Number of fireplaces: 1
- Fireplace features: Living Room
- Fireplace: Yes
Heating & Cooling
- Heating features: Central,Fireplace(s),Heat Pump
- Cooling features: Central Air
Interior Area
- Total structure area: 4,858
- Total interior livable area: 4,858 sqft
Kitchen
- Features: Breakfast Area,Breakfast Room,Kitchen Island,Island w/Sink,Pantry Cabinet,Pantry Closet,Slab Counter,Stone Counters
- Level: Main
Living Room
- Features: Cathedral/Vaulted,Deck Attached,Great Room,View
- Level: Main
Master Bathroom
- Features: Bidet,Closet,Double Vanity,Shower Stall(s)
Master Bedroom
- Features: Outside Access,Walk-In Closet(s)
- Level: Main
Property
Details
- Parcel number: 089150020000
- Zoning: LIA-20
- Special condition: Offer As Is,Standard
Features
- Levels: Two
- Stories: 2
- Pool features: Gas Heat,Pool Cover,Pool Sweep
- Patio & porch: Deck,Patio
- Exterior features: Balcony,Built-In Barbeque,Fire Pit,Uncovered Courtyard
- Spa features: In Ground
- Fencing: Entry Gate,Partial
- Has view: Yes
- View description: Downtown,Mountain(s),Panoramic,Ridge,Vineyard
Lot
- Lot size: 20 Acres
- Features: Garden,Private,Irregular Lot,See Remarks
Parking
- Total spaces: 10
- Parking features: Side By Side,Workshop in Garage,Downslope,Paved,Upslope
- Has garage: Yes
- Attached garage spaces: 3
- Covered spaces: 3
- Has uncovered spaces: Yes
Climate Risk is Financial Risk
Every home has a financial story beyond the listing price. Below, you’ll see the climate risks that could affect this property — and in Bills & Affordability, how those risks may influence repairs, insurance, utilities, and long-term value.
Biggest Threats for This Home
- Inland Flooding

- Drought

- Earthquake

- Landslide

- Wildfire

How This Home’s Risks Compare
FEMA Declared Disasters in Sonoma County and California
Understanding the Costs
Financial advisors generally recommend spending no more than 30% of your gross household income on housing costs. In practice, many households stretch to 35% or beyond — especially in high-cost markets.
Estimated Costs Today
| Monthly | Annual | |
|---|---|---|
| Mortgage | $68,263 | $819,156 |
| Home Insurance * | $3,030 | $36,360 |
| Property Taxes | $7,312 | $87,744 |
| Electricity | $1,041 | $12,500 |
| Total | $79,646 | $955,752 |
Income You'd Need if You Spent...
California FAIR Plan Programs
How Costs Could Change Over Time
Climate risk is quickly impacting all of the major home ownership costs. Adjust the growth rates and percentage of income spent on housing below to see how your housing costs could change over the next 10 years — and what income you'd need to keep up.
Comparing Against the Market
Price Per Sq Ft
vs Other Active Listings
Avg $/sqft
vs Homes Sold Last Month
Median $/sqft
Current Market Trends
Median Price Per Square Foot
The median price per square foot of homes sold in this area each month. Compare this to this listing's price per square foot to gauge whether the home is priced in line with recent sales.
Historicals for This Listing
Zestimate History ($/sqft)
Price History
| Date | Event | Price |
|---|---|---|
| 2026-05-21 | Listed for sale | $13,500,000 |
For Sale by Agent
 View on Zillow