




1550 Cherboneau Pl #221, Detroit, MI, 48207
About This Home
In the heart of Historic Lafayette Park! Spacious first-floor 1-bedroom co-op is full of potential and priced for someone ready to bring their vision to life. With a little updating and modern touches, this could become an incredible downtown retreat with unbeatable value. Enjoy generous storage and an unbeatable location just moments from some of Detroit's most loved destinations, including the Dequindre Cut, Eastern Market, the Riverwalk, major sports venues, dining, nightlife, and entertainment. Residents of Cherboneau Place enjoy a welcoming community atmosphere with impressive amenities including gated parking, beautifully maintained grounds, a community room, library, on-site laundry, exercise room, workshop space, private secure storage, and elevator access for added convenience. The monthly HOA ($720) provides exceptional value by covering property taxes, water, heat, trash service, building maintenance, and A/C maintenance. Assoc. contact: marcusmgt@aol.com / 248.553.47 Opportunity knocks in the heart of Historic Lafayette Park! This spacious first-floor 2-bedroom co-op is full of potential and priced for someone ready to bring their vision to life. With a little updating, fresh flooring and modern touches, this could become an incredible downtown retreat with unbeatable value. Enjoy generous storage and an unbeatable location just moments from some of Detroit's most loved destinations, including the Dequindre Cut, Eastern Market, the Riverwalk, major sports venues, dining, nightlife, and entertainment. Residents of Cherboneau Place enjoy a welcoming community atmosphere with impressive amenities including gated parking, beautifully maintained grounds, a community room, library, on-site laundry, exercise room, workshop space, private secure storage, and elevator access for added convenience. The monthly HOA provides exceptional value by covering property taxes, water, heat, trash service, building maintenance, and A/C maintenance, making everyday living both simple and affordable. Co-op board approval is required. Cash purchase only. Owner-occupied residents only.
Getting Around
 Very Walkable
 Good Transit
 Bikeable
Schools
Construction
Condition
- Year built: 1963
Materials
- Construction materials: Brick
Type & Style
- Home type: Cooperative
- Architectural style: Mid-Century Modern,Ranch
- Property subType: Stock Cooperative
Interior
Appliances
- Appliances included: Disposal,Microwave,Range
- Laundry features: In Basement,Laundry Room,Sink
Basement
- Basement: Partial,Slab
Bathroom1
- Level: Main
- Area: 110
- Dimensions: 11.00 x 10.00
Bedrooms & Bathrooms
- Bedrooms: 1
- Bathrooms: 1
- Full bathrooms: 1
Dining Room
- Level: Main
- Area: 56
- Dimensions: 8.00 x 7.00
Features
- Ceiling Fan(s),Elevator,Pantry
- Window features: Insulated Windows
- Flooring: Carpet,Laminate
- Finished area below ground: 0
Heating & Cooling
- Heating features: Baseboard
- Cooling features: Central Air
Interior Area
- Total structure area: 763
- Total interior livable area: 63,192 sqft
Kitchen
- Level: Main
- Area: 70
- Dimensions: 10.00 x 7.00
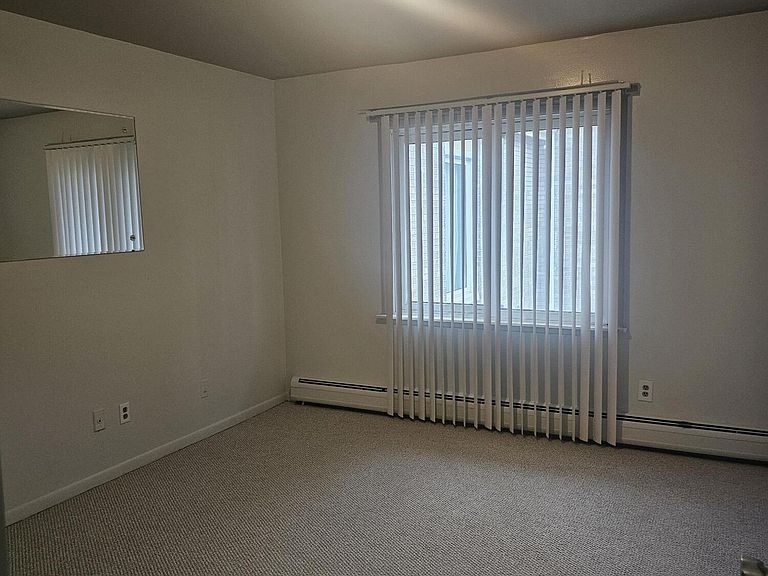
Master Bedroom
- Level: Main
- Area: 156
- Dimensions: 12.00 x 13.00
Property
Details
- Parcel number: 07001961.
Features
- Stories: 2
Lot
- Lot size: 3.02 Acres
- Lot size dimensions: 0