



61 Avalon Dr, Arden, NC, 28704
About This Home
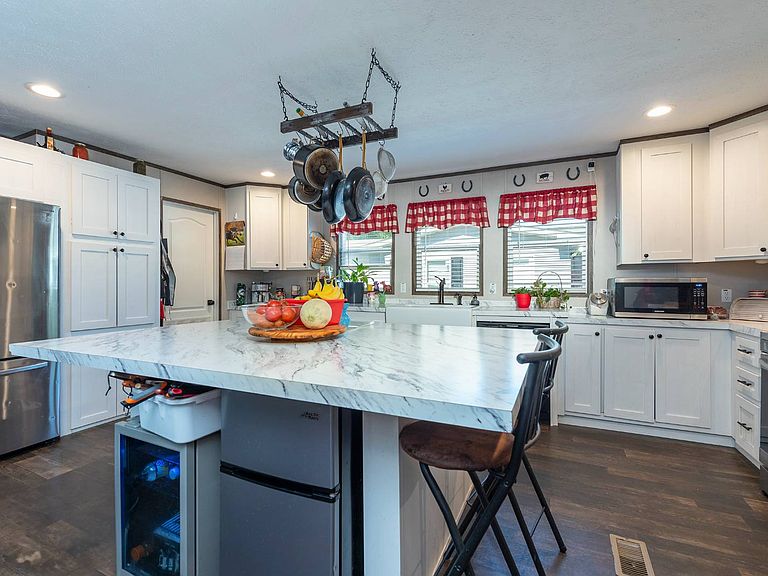
Affordable space, convenience, and value all in one! This rare 4BR/2BA home in an established community offers an incredible opportunity to enjoy easy living in a prime location-just minutes from shopping, grocery stores, the interstate, airport, and all the amenities of South Asheville. Inside, the fabulous open floor plan is designed for both everyday comfort and entertaining, featuring a spacious living room and an impressive chef's kitchen complete with stainless steel appliances and a massive island perfect for gathering, cooking, and dining. The split-bedroom layout provides ideal privacy, with a generous primary suite tucked away on one end of the home offering a large en suite bath, walk-in closet, and additional storage space. Three sizable guest bedrooms and a second full bath are situated on the opposite side, making the layout exceptionally functional and accommodating. Highlights include NEW ROOF (May 2026) and a driveway that comfortably fits 4 vehicles! Community amenities included in the lot rent feature two playgrounds, a clubhouse, picnic shelter, and access to community events. So much home for the money-schedule your private showing today!
Getting Around
 Car-Dependent
 Very Limited Transit
 Somewhat Bikeable
Schools
Construction
Condition
- Year built: 2021
Materials
- Roof: Asphalt
- Construction materials: Vinyl Siding
Type & Style
- Home type: MobileManufactured
- Property subType: Manufactured Home
Interior
Appliances
- Appliances included: Dishwasher,Dryer,Refrigerator,Oven,Washer,Stainless Steel Appliances
Basement
- Area: 0
Bedrooms & Bathrooms
- Bedrooms: 4
- Bathrooms: 2
- Full bathrooms: 2
Features
- Flooring: Carpet,Laminate
- Number of fireplaces: 1
- Fireplace: Yes
- Finished area above ground: 1,624
Heating & Cooling
- Heating features: Electric,Zoned,Heat Pump
- Cooling features: Central,Zoned
Interior Area
- Total structure area: 1,624
- Total interior livable area: 1,624 sqft
Kitchen
- Features: Open
Property
Details
- On leased land: Yes
- Lease amount: 930
Features
- Stories: 1
- Patio & porch: Open Porch
Lot
- Features: Near Bus
Parking
- Parking features: Driveway
- Has uncovered spaces: Yes