



451 Canyon Creek Dr, Auburn, CA, 95603
About This Home
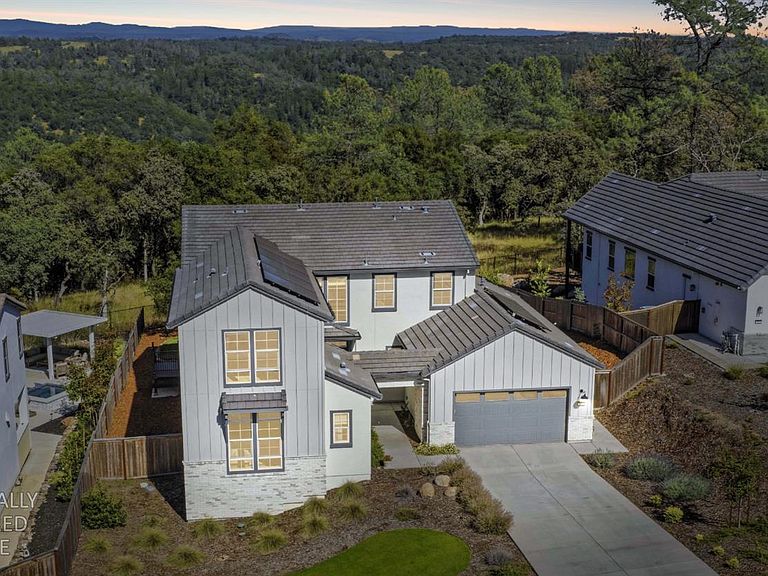
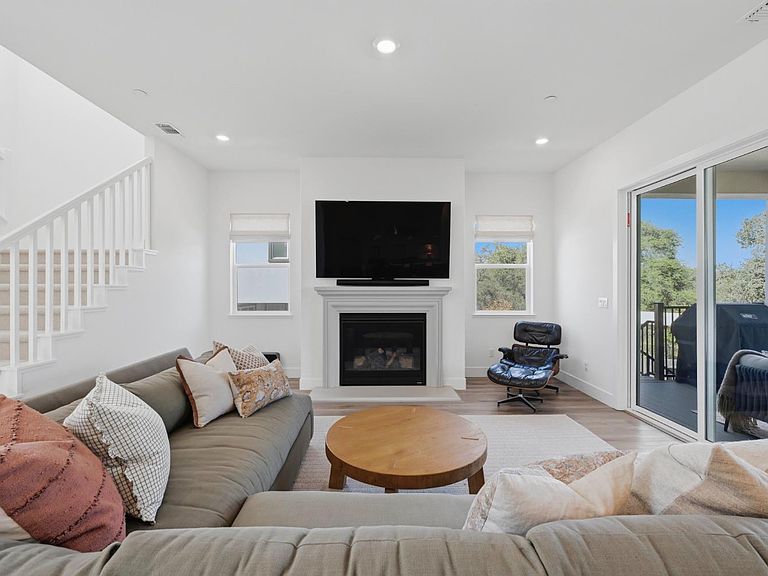
Price Improvement! Seller Financing Available! From the moment you enter soaring ceilings, oversized windows with views of the canyon, and an abundance of natural light create a sense of openness throughout the home. The great room flows seamlessly into a chef inspired kitchen featuring premium finishes, GE Cafe Series appliances, a large range with a pot filler gold hardware, generous prep space, and an oversized island designed to gather family and friends alike. Whether hosting holiday dinners, game day celebrations, or quiet evenings at home, the living spaces feel both elevated and inviting. The thoughtfully designed floorplan offers flexibility for multi-generational living, guests, and work from home needs. A spacious first floor primary suite with high ceilings and a 2nd floor primary suite with views over the canyon give options along with 3 oversized secondary bedrooms, an office, flex room and a loft. A luxurious primary suite serves as its own retreat with spa inspired amenities, 2 walk in closets and a soaking tub. Set in Auburn's scenic landscape, the property captures the essence of indoor outdoor California living with a covered patio and fenced yard to relax (there is room for a pool), entertain and enjoy the beauty of the Sierra foothills. Located near hiking and biking trails, Auburn bike park, outdoor recreation and convenient access to both Sacramento and Tahoe, this home offers a rare combination of newer construction, generous square footage, and lifestyle driven design. Owned Solar. Fire sprinkler suppression system. 2 car tandem with 2 car side by side garage for 3 cars parked inside.
Getting Around
 Car-Dependent
 Very Limited Transit
 Somewhat Bikeable
Schools
Construction
Condition
- Year built: 2023
Materials
- Foundation: Combination,Concrete
- Roof: Tile
- Construction materials: Stucco,Wood
Type & Style
- Home type: SingleFamily
- Property subType: Single Family Residence
Interior
Appliances
- Appliances included: Built-In Gas Range,Range Hood,Ice Maker,Dishwasher,Disposal,Microwave,Double Oven,Tankless Water Heater,Wine Refrigerator
- Laundry features: Sink,Ground Floor,Inside Room
Bedrooms & Bathrooms
- Bedrooms: 5
- Bathrooms: 5
- Full bathrooms: 4
- Partial bathrooms: 1
Dining Room
- Features: Dining/Family Combo
Features
- Flooring: Carpet,Wood
- Number of fireplaces: 1
- Fireplace features: Family Room,Gas Log
- Fireplace: Yes
Heating & Cooling
- Heating features: Central
- Cooling features: Central Air,Zoned
Interior Area
- Total structure area: 0
- Total interior livable area: 4,101 sqft
Kitchen
- Features: Pantry Closet,Quartz Counter,Island w/Sink,Kitchen/Family Combo
Master Bathroom
- Features: Double Vanity,Tub,Quartz,Window
Master Bedroom
- Features: Walk-In Closet(s)
Property
Details
- Parcel number: 055350003000
- Zoning: SFR
- Special condition: Standard
Features
- Levels: Two
- Stories: 2
- Fencing: Back Yard,Metal,Wood
Lot
- Lot size: 0.37 Acres
- Features: Auto Sprinkler F&R,Curb(s),Curb(s)/Gutter(s),Landscape Back,Landscape Front
Parking
- Total spaces: 3
- Parking features: 24'+ Deep Garage,Attached,Side By Side,Tandem,Garage Door Opener,Garage Faces Front,Interior Access
- Has garage: Yes
- Attached garage spaces: 3
- Covered spaces: 3