
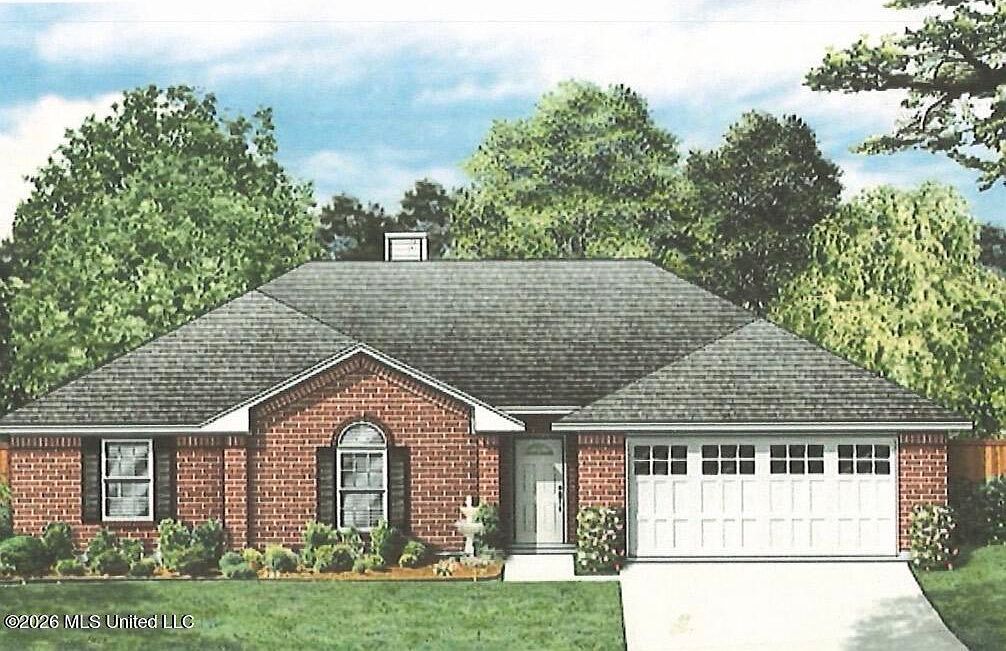

LOT 32 Forbes Dr, Byram, MS, 39272
About This Home
Welcome to Byram!! Here is your chance at a brand new home and made easier than ever! Enjoy peaceful surroundings with beautiful views of Lake Dockery along your drive home while being conveniently located just minutes from Walmart, restaurants, shopping, grocery stores, and interstate access. Residents can also enjoy nearby fishing and boat launch access at fully stocked Lake Dockery. This 1,620+ sq ft floor plan is currently in the planning phase and will be built after closing through a one-time close construction loan with builder's preferred lender. Estimated build time is approximately 4 months from closing. FHA financing may be available for qualified buyers. Expected features include 9-foot ceilings, crown molding, granite countertops, wood-burning fireplace, covered patio, 30-year architectural shingles, and on an over-sized lot in a cul-de-sac. Buyers may have the opportunity to select certain finishes depending on construction timeline. Don't miss this opportunity to own your very own piece of paradise!
Getting Around
 Car-Dependent
 Very Limited Transit
 Somewhat Bikeable
Schools
Construction
Condition
- Property condition: To Be Built
- New construction: Yes
- Year built: 2026
Materials
- Foundation: Slab
- Roof: Asphalt
- Construction materials: Brick
Type & Style
- Home type: SingleFamily
- Property subType: Residential,Single Family Residence
Interior
Appliances
- Appliances included: Dishwasher,Stainless Steel Appliance(s)
- Laundry features: Inside
Bedrooms & Bathrooms
- Bedrooms: 4
- Bathrooms: 2
- Full bathrooms: 2
Features
- Crown Molding,Granite Counters,High Ceilings
- Window features: Shutters
- Fireplace features: Wood Burning
- Fireplace: Yes
Heating & Cooling
- Heating features: Central
- Cooling features: Central Air
Interior Area
- Total structure area: 1,620
- Total interior livable area: 1,620 sqft
Property
Details
- Parcel number: Unassigned
Features
- Levels: One
- Stories: 1
- Patio & porch: Front Porch
- Exterior features: Private Yard
Lot
- Lot size: 0.50 Acres
Parking
- Total spaces: 2
- Parking features: Garage
- Has garage: Yes
- Attached garage spaces: 2
- Covered spaces: 2