


20174 Rudbeck Rd Unit 16, Brainerd, MN, 56401
About This Home
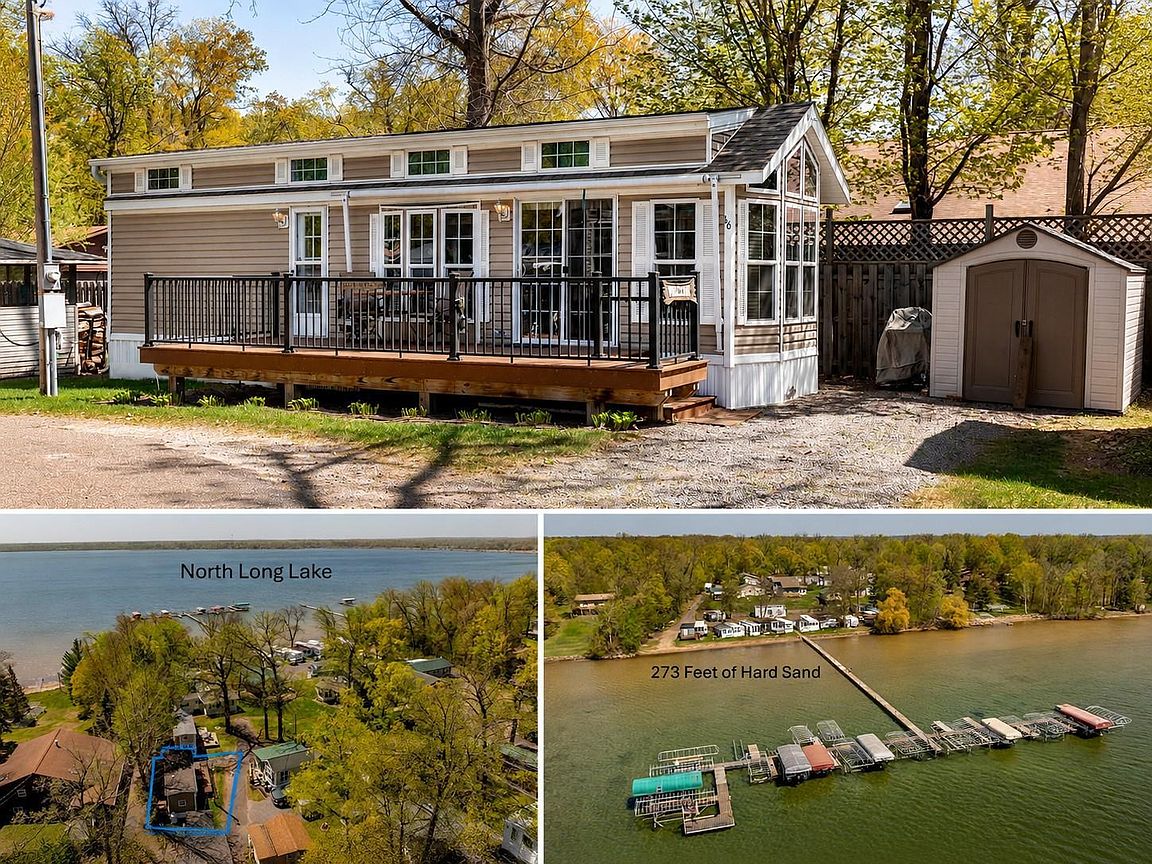
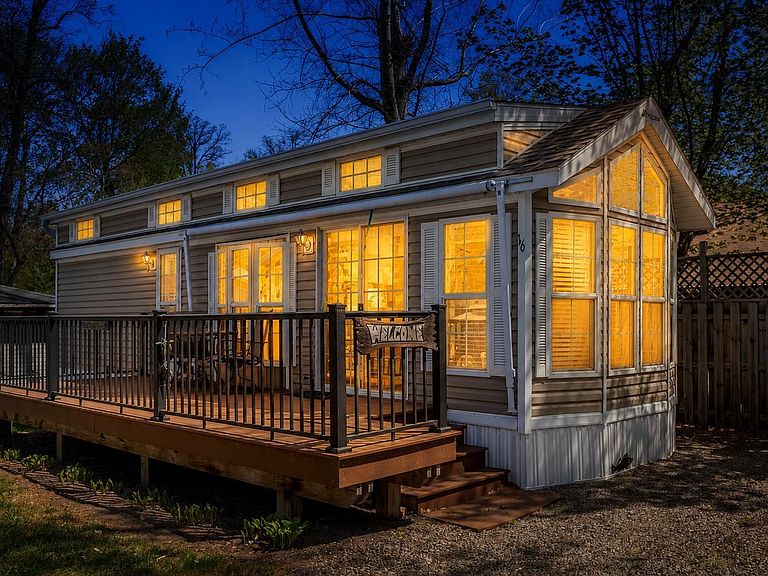
Located on the north side of the 371 Bay of North Long Lake, this well-maintained seasonal property offers an easy way to enjoy lake life in the Brainerd Lakes Area. Just 12 minutes north of Baxter and 10 minutes south of Nisswa, the location provides convenient access to dining, shopping, golf, trails, and year-round area recreation. The 2014 park model has had one owner and has been carefully maintained. It comfortably sleeps four with a queen bed and pull-out couch, and some furnishings are included for a simple transition into ownership. Interior features include a full bathroom, central air and heat, and a gas range. Outside, the 24x8 composite front deck provides a comfortable space to relax, grill, and gather, while the 6x8 storage shed adds room for lake gear and seasonal items. The association offers shared access to North Long Lake with a beach, dock, common grounds, clubhouse with rec/game room, bathrooms, showers, and fish-cleaning area. Annual dues of $1,200 include dock and lift in/out, shared well and septic, trash, Wi-Fi, lawn care, and maintenance of common amenities. A practical, low-maintenance option for enjoying one of the area’s premier lakes without the work of traditional cabin ownership.
Getting Around
 Car-Dependent
 Very Limited Transit
 Somewhat Bikeable
Schools
Construction
Condition
- Year built: 2014
Materials
- Roof: Age Over 8 Years,Asphalt
- Construction materials: Other
Type & Style
- Home type: MobileManufactured
- Property subType: Manufactured Home
Interior
Appliances
- Appliances included: Range,Refrigerator
- Laundry features: None
Basement
- Basement: None
Bedrooms & Bathrooms
- Bedrooms: 1
- Bathrooms: 1
- Full bathrooms: 1
Features
- Number of fireplaces: 1
- Fireplace features: Electric Log,Living Room
- Fireplace: Yes
- Finished area below ground: 0
- Finished area above ground: 432
Heating & Cooling
- Heating features: Forced Air,Fireplace(s)
- Cooling features: Central Air
Interior Area
- Total structure area: 432
- Total interior livable area: 432 sqft
Property
Accessibility
- Accessibility features: No Stairs Internal
Details
- Parcel number: 99020645
- Zoning description: Residential-Single Family
- Foundation area: 432
Features
- Levels: One
- Stories: 1
- Pool features: None
- Patio & porch: Awning(s),Composite Decking,Deck
- Fencing: None
- Has view: Yes
- View description: Lake,Panoramic,South
- Has water view: Yes
- Water view: Lake
- On waterfront: Yes
- Waterfront features: Association Access,Dock,Lake Front,Shared,Waterfront Elevation(4-10),Lake Bottom(Hard,Excellent Sand)
- Frontage length: Water Frontage: 273
Lot
- Lot size: 1,742 sqft
- Features: Accessible Shoreline,Cleared,Irregular Lot
- Lot size dimensions: 24 x 52 x 31 x 52
Parking
- Parking features: Gravel,Parking Lot
- Has garage: Yes