



4206 9th Hwy, Estherville, IA, 51334
5beds
1baths
1,444sqft
$235,000
$163price/sqft
$1,755/moest. monthly cost
$70,200/yrincome needed
About This Home
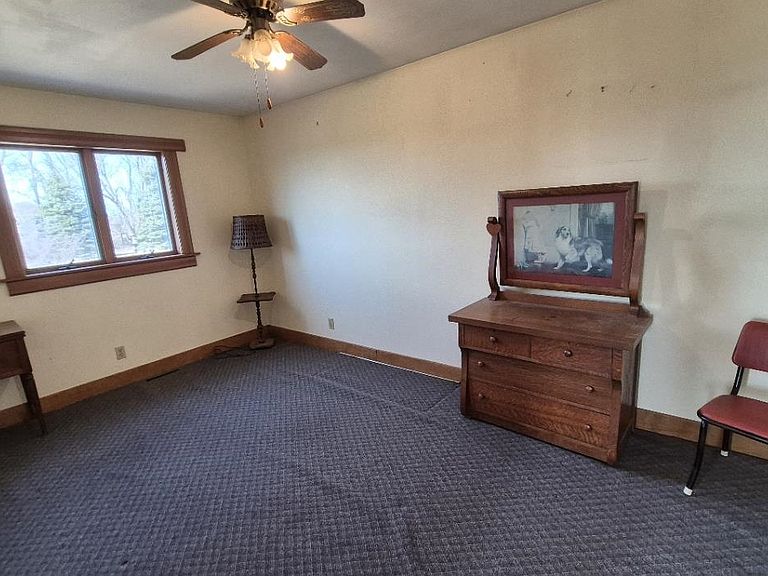
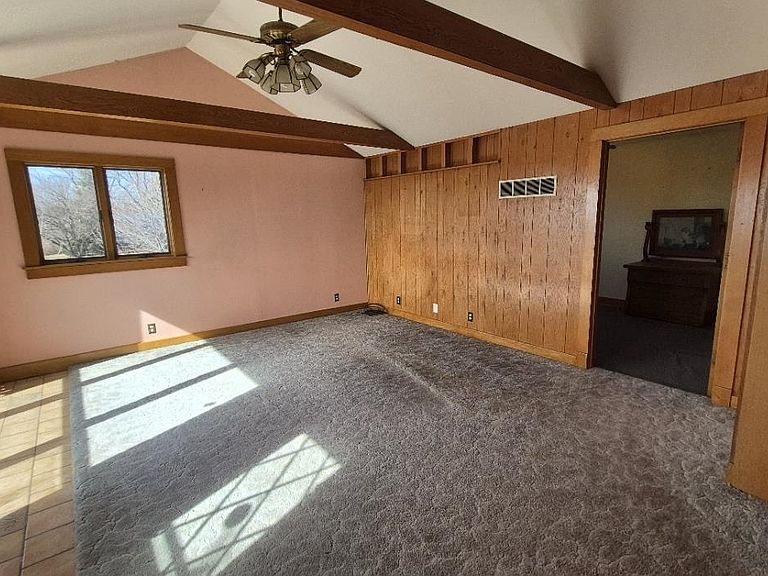
ACREAGE LISTING ALERT!! 4 ACRES • PAVED ROAD • CLOSE TO TOWN Located on a paved highway for easy access, this 4 +bedroom, 1 bathroom property offers the space and privacy of country living with the convenience of being close to town. This home is ready for you to make it your own...but--Big-ticket items are already taken care of with vinyl siding, a newer roof, a BRAND-NEW septic system to be installed, and furnace/ AC & water heater installed in 2017. Also features a single detached garage plus additional outbuilding, perfect for storage, hobbies, or workspace! Call today for your showing!
Getting Around
0
 Car-Dependent
0
 Very Limited Transit
27
 Somewhat Bikeable
Schools
3/10
6/10
2/10
Construction
Condition
- Year built: 1925
Materials
- Roof: Asphalt
- Construction materials: Vinyl Siding,Stick Built
Type & Style
- Home type: SingleFamily
- Property subType: Single Family Residence
Interior
Appliances
- Appliances included: Microwave,Range/Stove,Electric Water Heater
- Laundry features: Washer/Dryer Hkups
Basement
- Has basement: Yes
- Basement: Unfinished,Full
Bathroom1
- Level: Main
Bedroom1
- Level: Main
Bedroom2
- Level: Upper
Bedroom3
- Level: Upper
Bedroom4
- Level: Upper
Bedrooms & Bathrooms
- Bedrooms: 5
- Bathrooms: 1
- Full bathrooms: 1
Dining Room
- Level: Main
Features
- Main Floor Bedrooms
- Finished area below ground: 0
- Finished area above ground: 1,444
Heating & Cooling
- Heating features: Forced Air
- Cooling features: Central Air
Interior Area
- Total structure area: 2,340
- Total interior livable area: 1,444 sqft
Kitchen
- Level: Main
Living Room
- Level: Main
Property
Details
- Parcel number: 0609300003
Features
- Levels: Two
- Stories: 2
Lot
- Lot size: 4.25 Acres
- Lot size dimensions: 418 x 407
Parking
- Total spaces: 1
- Parking features: Gravel,Detached,Garage Door Opener
- Has garage: Yes
- Attached garage spaces: 1
- Covered spaces: 1
- Has uncovered spaces: Yes