


10001 E Goodall Rd Unit 404, Durand, MI, 48429
About This Home
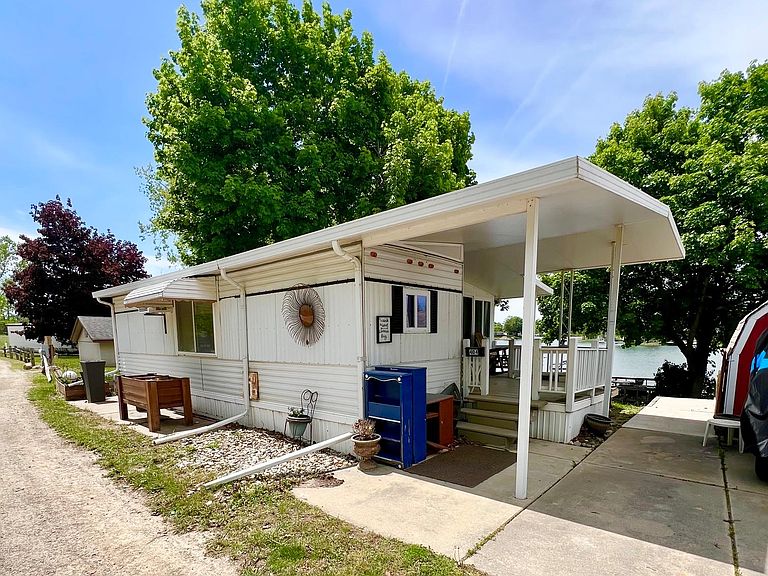
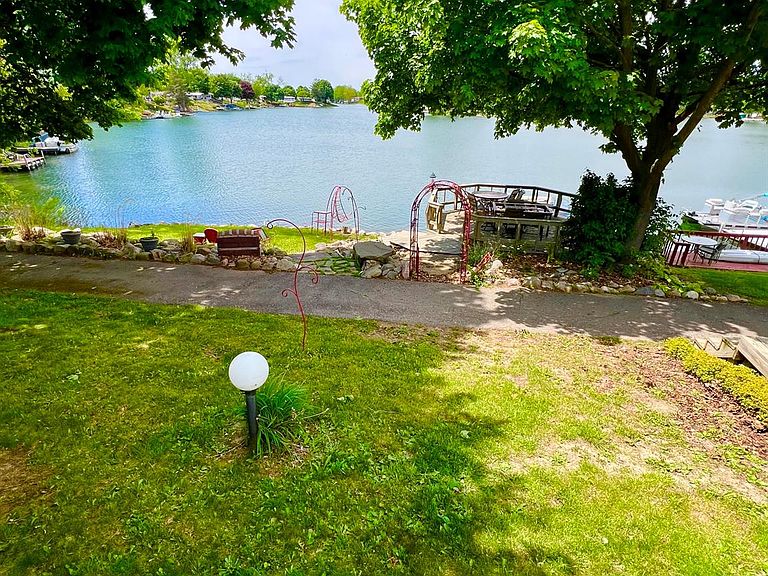
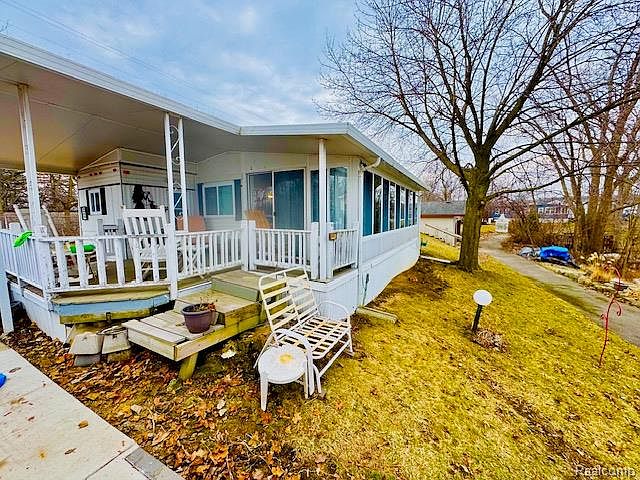
Nestled on the road on an oversized lot, this lakefront home offers added space with no home on one side. Enjoy sunset views from the living room and front porch. Outdoor amenities include a cement patio for grilling and entertaining, with access to an approximately 3-mile paved path around the lake leading to community amenities including volleyball, tennis, pickleball, basketball, shuffleboard, and playground areas. Professionally landscaped grounds feature a two-tier rock wall and beach area with space for outdoor activities, a fire pit, and lake access for swimming. Three decks lead to an expansive over-the-water entertaining area electric motor only; no-wake lake inside a gated community with 24-hour Security . Golf cart available separately. Train tracks nearby. Home is currently winterized; water service scheduled to be restored on June 5 and property is being sold as is.
Getting Around
 Car-Dependent
 Very Limited Transit
 Somewhat Bikeable
Schools
Construction
Condition
- Year built: 1982
Materials
- Foundation: Crawl Space
- Roof: Rubber
- Construction materials: Metal Siding
Notable Dates
- Major remodel year: 2021
Type & Style
- Home type: Condo
- Architectural style: Other,Ranch
- Property subType: Condominium
Interior
Appliances
- Appliances included: Free Standing Refrigerator,Gas Cooktop,Microwave
Bedroom
- Level: Entry
- Area: 84
- Dimensions: 7 X 12
Bedroom
- Level: Entry
- Area: 56
- Dimensions: 8 X 7
Bedrooms & Bathrooms
- Bedrooms: 2
- Bathrooms: 1
- Full bathrooms: 1
Dining Room
- Level: Entry
- Area: 81
- Dimensions: 9 X 9
Features
- Finished area above ground: 1,139
Heating & Cooling
- Heating features: Electric,Other Heating Source
- Cooling features: Ceiling Fans,Wall Units
Interior Area
- Total interior livable area: 1,139 sqft
Kitchen
- Level: Entry
- Area: 180
- Dimensions: 15 X 12
Living Room
- Level: Entry
- Area: 72
- Dimensions: 8 X 9
Other
- Level: Entry
- Area: 24
- Dimensions: 6 X 4
Property
Details
- Parcel number: 0124740400000
- Special condition: Short Sale No,Standard
- Exclusions: Exclusion(s) Exist
Features
- Levels: One
- Stories: 1
- Entry location: GroundLevel
- Pool features: None
- Patio & porch: Deck,Patio,Porch
- Exterior features: Barbecue,Basketball Court,Gate House,Grounds Maintenance,Tennis Courts
- On waterfront: Yes
- Waterfront features: Beach Access,Direct Water Frontage,Lake Front,Lake Privileges,No Motor Lake,Private Water Frontage,Waterfront
- Waterbody name: Leisure Lake
Parking
- Parking features: No Garage