
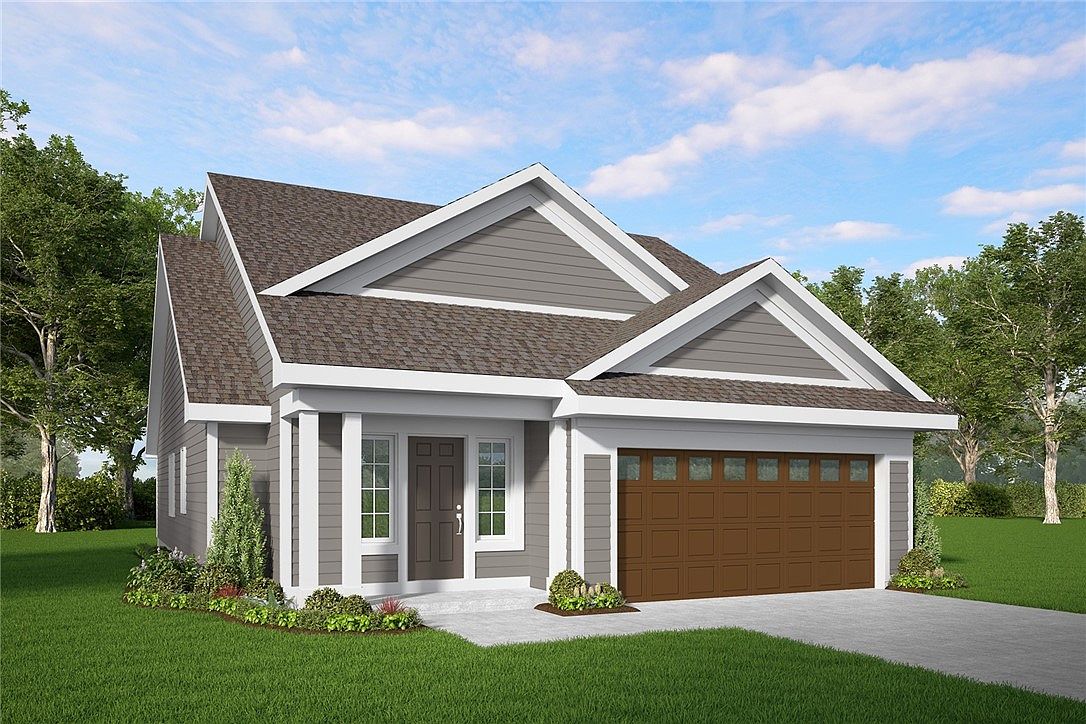
6119 County Road 41, Farmington, NY, 14425
About This Home
Discover the Patio D, a thoughtfully designed home by Marrano Homes — one of Western New York’s most trusted builders. Blending modern design, flexible living, and the latest innovations in new home construction, this home offers 4 bedrooms, 3 baths, and 2,233 square feet of beautifully crafted living space. It’s the perfect fit for those looking to downsize without sacrificing comfort, functionality, or style. Step inside to a bright and welcoming foyer that sets the tone for the home’s open, airy feel. The gourmet kitchen features a large center island with seating, a spacious pantry closet, and seamless flow into the living and dining areas — ideal for both everyday living and entertaining. Enjoy added convenience with a sunroom filled with natural light and a first-floor laundry room designed to simplify daily routines. The Patio D delivers the perfect balance of elegance, comfort, and low-maintenance living. Taxes to be determind.
Getting Around
 Car-Dependent
 Very Limited Transit
 Somewhat Bikeable
Schools
Construction
Condition
- Property condition: Under Construction
- New construction: Yes
- Year built: 2026
Materials
- Foundation: Poured
- Roof: Architectural,Shingle
- Construction materials: Blown-In Insulation,Vinyl Siding,PEX Plumbing
Other
- Builder model: Marrano
Type & Style
- Home type: SingleFamily
- Architectural style: Patio Home,Two Story
- Property subType: Single Family Residence
Interior
Appliances
- Appliances included: Dishwasher,Disposal,Gas Water Heater,Microwave
- Laundry features: Main Level
Basement
- Has basement: Yes
- Basement: Full,Sump Pump
Bedroom1
- Level: First
Bedroom2
- Level: First
Bedroom3
- Level: Second
Bedroom4
- Level: Second
Bedrooms & Bathrooms
- Bedrooms: 4
- Bathrooms: 3
- Full bathrooms: 3
- Main level bathrooms: 2
- Main level bedrooms: 2
Features
- Cathedral Ceiling(s),Entrance Foyer,Eat-in Kitchen,Separate/Formal Living Room,Kitchen Island,Sliding Glass Door(s),Bedroom on Main Level,Loft,Main Level Primary,Primary Suite
- Door features: Sliding Doors
- Flooring: Carpet,Luxury Vinyl,Varies
Heating & Cooling
- Heating features: Gas,Forced Air
- Cooling features: Central Air
Interior Area
- Total structure area: 2,233
- Total interior livable area: 2,233 sqft
Property
Details
- Parcel number: 3228000410020001003000
- Special condition: Standard
Features
- Levels: Two
- Stories: 2
- Patio & porch: Covered,Porch
- Exterior features: Blacktop Driveway
Lot
- Lot size: 0.40 Acres
- Features: Rectangular,Rectangular Lot,Residential Lot
- Lot size dimensions: 80 x 220
Parking
- Total spaces: 2
- Parking features: Attached,Garage,Garage Door Opener
- Has garage: Yes
- Attached garage spaces: 2
- Covered spaces: 2