



802A Concord Cir, Burlington, WI, 53105
About This Home
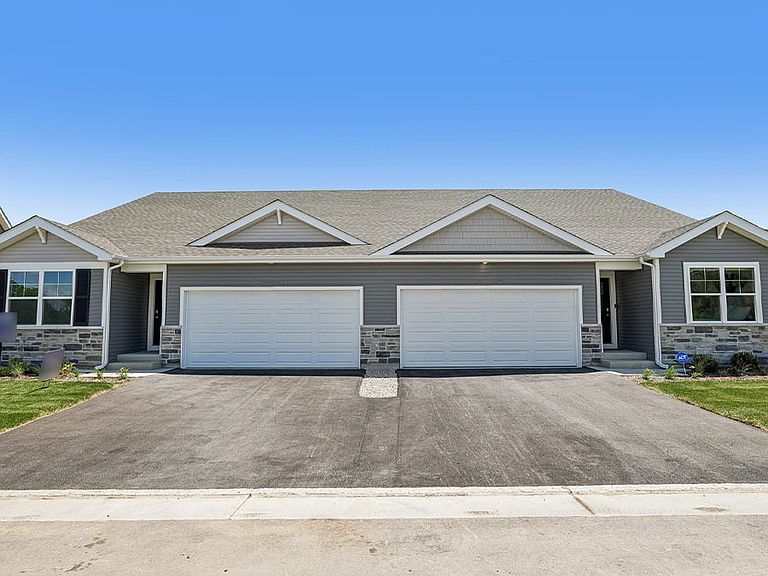
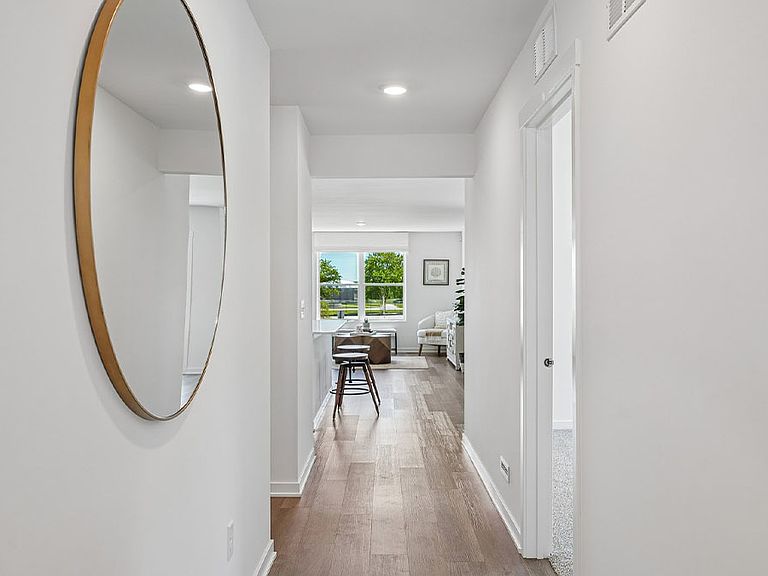
Welcome to 802A Concord Circle, Burlington, WI -a beautiful new home in D.R. Horton's new Schaefer Farm community. This private end unit ranch townhome will be ready for a late summer move-in! Homesite includes fully sodded yard, landscaping and covered back patio. The Taylor plan has 3 bedrooms, 2 baths, 2 car garage and a partial basement. Open concept great room, kitchen, and dining. The kitchen layout includes a large island with an overhang for stools, designer cabinetry with crown molding and soft close drawers. Additionally, the kitchen features a pantry, modern stainless-steel appliances, quartz countertops, and easy-to-maintain luxury vinyl plank flooring. Enjoy your private get away with your spacious primary bedroom and ensuite bathroom with a raised height dual sink, quartz top vanity, and walk-in shower with clear glass shower doors. All D.R. Horton homes include our America's Smart Home Technology, featuring a smart video doorbell, smart Honeywell thermostat, and smart door lock. Photos of model home. Actual home may vary as built.
Getting Around
 Car-Dependent
 Very Limited Transit
 Somewhat Bikeable
Schools
Construction
Condition
- Property condition: New Construction
- New construction: Yes
- Year built: 2026
Materials
- Foundation: Concrete Perimeter
- Roof: Asphalt
- Construction materials: Vinyl Siding,Stone
Other
- Builder model: TAYLOR
Type & Style
- Home type: Condo
- Property subType: Duplex,Single Family Residence
Interior
Appliances
- Appliances included: Range,Microwave,Dishwasher,Disposal,Stainless Steel Appliance(s)
- Laundry features: Main Level,Gas Dryer Hookup
Basement
- Has basement: Yes
- Basement: Unfinished,Concrete,Partial
Bedroom2
- Features: Flooring (Carpet)
- Level: Main
- Area: 110
- Dimensions: 11X10
Bedroom3
- Features: Flooring (Carpet)
- Level: Main
- Area: 121
- Dimensions: 11X11
Bedrooms & Bathrooms
- Bedrooms: 3
- Bathrooms: 2
- Full bathrooms: 2
Dining Room
- Features: Flooring (Luxury Vinyl)
- Level: Main
- Area: 180
- Dimensions: 15X12
Features
- 1st Floor Bedroom,1st Floor Full Bath,Walk-In Closet(s),Open Floorplan,Quartz Counters
- Common walls with other units/homes: End Unit
Heating & Cooling
- Heating features: Natural Gas,Forced Air
- Cooling features: Central Air
Interior Area
- Total structure area: 0
- Total interior livable area: 1,505 sqft
Kitchen
- Features: Kitchen (Eating Area-Breakfast Bar,Island,Pantry),Flooring (Luxury Vinyl)
- Level: Main
- Area: 168
- Dimensions: 14X12
Laundry
- Features: Flooring (Luxury Vinyl)
- Level: Main
- Area: 48
- Dimensions: 8X6
Living Room
- Features: Flooring (Luxury Vinyl)
- Level: Main
- Area: 195
- Dimensions: 13X15
Master Bedroom
- Features: Flooring (Carpet),Bathroom (Full,Double Sink,Shower Only)
- Level: Main
- Area: 195
- Dimensions: 13X15
Property
Accessibility
- Accessibility features: No Disability Access
Details
- Parcel number: 2066021909006319
- Special condition: Home Warranty
- Other equipment: Radon Mitigation System
Features
- Patio & porch: Patio
Lot
- Features: Landscaped
Parking
- Total spaces: 2
- Parking features: Asphalt,Garage,Yes,Garage Owned,Attached
- Has garage: Yes
- Attached garage spaces: 2
- Covered spaces: 2