


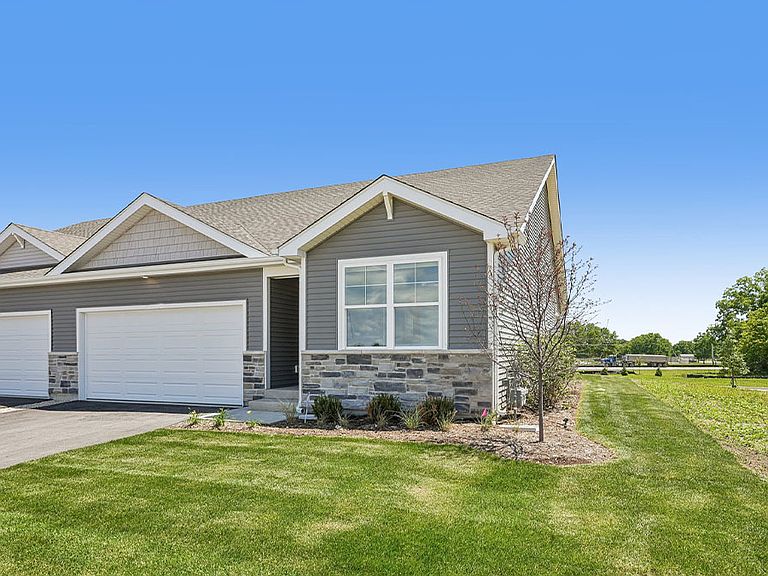
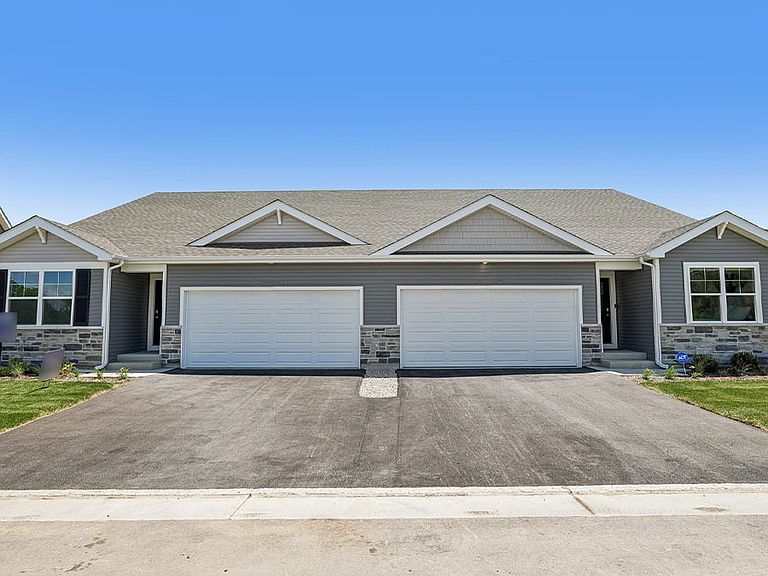

794B Concord Cir, Burlington, WI, 53105
About This Home
Envision yourself at 794B Concord Circle, Burlington, WI -a beautiful new home in D.R. Horton's new Schaefer Farm community. This private end unit ranch townhome will be ready for a late summer/early fall move-in! This home offers 3 bedrooms, 2 baths, 2 car garage and partial walk-out basement. When you first enter the home you will see the secondary bedroom, full bathroom, and linen closet. Down the hall, you will walk into the open concept great room, kitchen, and dining. The kitchen layout includes a large island with an overhang for stools, designer cabinetry with crown molding and soft close drawers. Additionally, the kitchen features a pantry, modern stainless-steel appliances, quartz countertops, and easy-to-maintain luxury vinyl plank flooring. Enjoy your private get away with your spacious primary bedroom and ensuite bathroom with a raised height dual sink, quartz top vanity, and walk-in shower with clear glass shower doors. Homesite includes fully sodded yard, landscaping and covered back patio and beautiful tree lined views. All D.R. Horton homes include our America's Smart Home Technology, featuring a smart video doorbell, smart Honeywell thermostat, and smart door lock. Exterior photo is rendering. Interior photos of model home. Actual home and inclusions may vary.
Getting Around
 Car-Dependent
 Very Limited Transit
 Somewhat Bikeable
Schools
Construction
Condition
- Property condition: New Construction
- New construction: Yes
- Year built: 2026
Materials
- Foundation: Concrete Perimeter
- Roof: Asphalt
- Construction materials: Vinyl Siding,Stone
Other
- Builder model: TAYLOR
Type & Style
- Home type: Condo
- Property subType: Single Family Residence
Interior
Appliances
- Appliances included: Range,Microwave,Dishwasher,Disposal,Stainless Steel Appliance(s)
- Laundry features: Main Level,Gas Dryer Hookup
Basement
- Has basement: Yes
- Basement: Unfinished,Concrete,Partial,Walk-Out Access
Bedroom2
- Features: Flooring (Carpet)
- Level: Main
- Area: 110
- Dimensions: 11X10
Bedroom3
- Features: Flooring (Carpet)
- Level: Main
- Area: 121
- Dimensions: 11X11
Bedrooms & Bathrooms
- Bedrooms: 3
- Bathrooms: 2
- Full bathrooms: 2
Dining Room
- Features: Flooring (Luxury Vinyl)
- Level: Main
- Area: 180
- Dimensions: 15X12
Features
- 1st Floor Bedroom,1st Floor Full Bath,Walk-In Closet(s),Open Floorplan,Quartz Counters
Heating & Cooling
- Heating features: Natural Gas,Forced Air
- Cooling features: Central Air
Interior Area
- Total structure area: 0
- Total interior livable area: 1,505 sqft
Kitchen
- Features: Kitchen (Eating Area-Breakfast Bar,Island,Pantry),Flooring (Luxury Vinyl)
- Level: Main
- Area: 168
- Dimensions: 14X12
Laundry
- Features: Flooring (Luxury Vinyl)
- Level: Main
- Area: 48
- Dimensions: 8X6
Living Room
- Features: Flooring (Luxury Vinyl)
- Level: Main
- Area: 195
- Dimensions: 13X15
Master Bedroom
- Features: Flooring (Carpet),Bathroom (Full,Double Sink,Shower Only)
- Level: Main
- Area: 195
- Dimensions: 13X15
Property
Accessibility
- Accessibility features: No Disability Access
Details
- Parcel number: 2066021909006318
- Special condition: Home Warranty
- Other equipment: Radon Mitigation System
Features
- Stories: 1
- Patio & porch: Patio
Lot
- Features: Landscaped
Parking
- Total spaces: 2
- Parking features: Asphalt,Garage,Yes,Garage Owned,Attached
- Has garage: Yes
- Attached garage spaces: 2
- Covered spaces: 2