


2562 Thorndyke Avenue W #405, Seattle, WA, 98199
About This Home
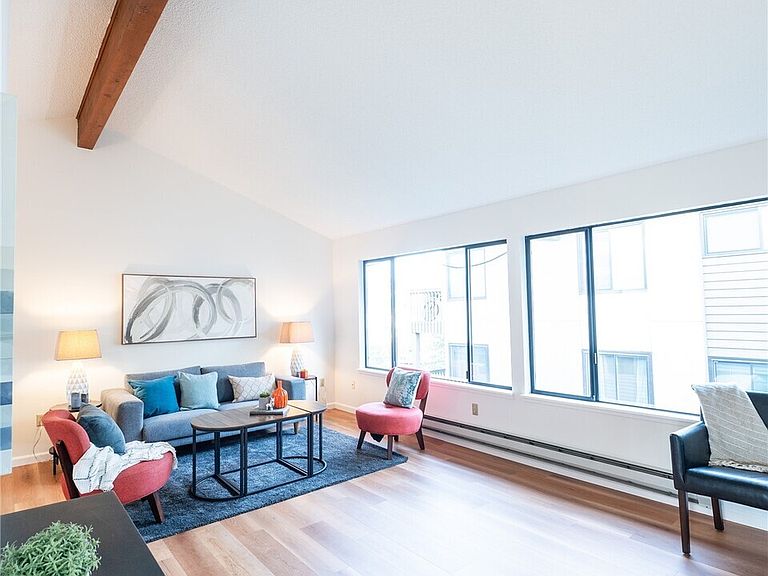
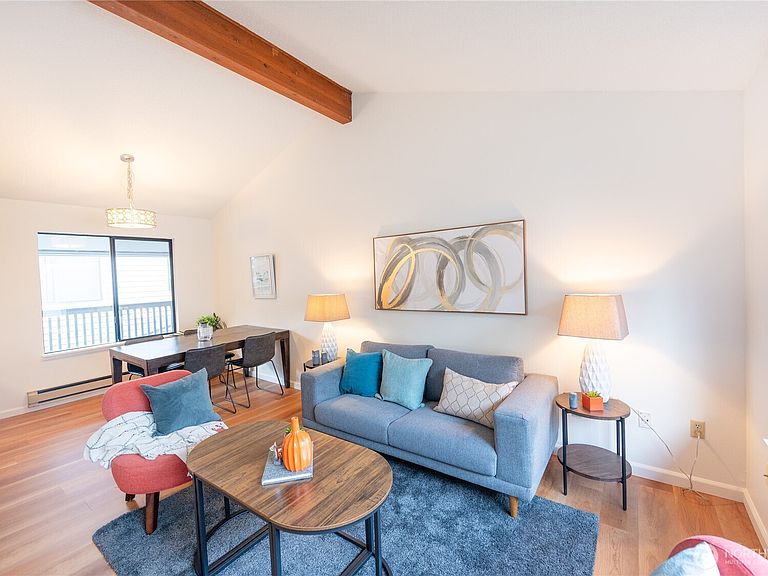
NEW PRICE!!! Soaring vaulted ceilings. Walls of light. Complete silence — no one above you, no one beside you, no shared walls. This is what it means to own the top-floor corner unit at Magnolia View. Unit #405 is a rare find in Seattle's coveted 98199: a bright, airy, move-in-ready retreat that feels more like a loft than a condo. Brand-new flooring flows throughout the open layout, freshly updated bathroom, and sun-drenched living space — all ready to make your own. Practical details match the lifestyle: assigned parking, private storage, elevator access, and gated entry. HOA dues cover water, sewer, garbage, and earthquake insurance — keeping monthly costs predictable and peace of mind intact. On-site management. The building has done the hard work - over $820,000 in capital improvements and upgrades: newer roof, full PEX water lines throughout, updated fire panel, refreshed common areas, infrastructure for fiber optic cabling installation, and modern glass balcony railings mean no surprise assessments and no deferred maintenance — rare in vintage Seattle condos. Step outside and you're at the gateway to Discovery Park, the Ballard Locks, Fisherman's Terminal, the Burke-Gilman Trail, and Interbay Golf Center. Downtown transit stops directly across the street, with restaurants and grocery stores close at hand. Quiet, distinctive, meticulously maintained, and priced to move. Top-floor privacy. Loft-like character. Magnolia address. It doesn't come around often.
Getting Around
 Somewhat Walkable
 Good Transit
 Biker's Paradise
Schools
Construction
Condition
- Year built: 1969
Materials
- Roof: Composition
- Construction materials: Metal/Vinyl
Type & Style
- Home type: Condo
- Architectural style: Condo (1 Level)
- Property subType: Condominium
Interior
Appliances
- Appliances included: Dishwasher,Microwave,Refrigerator,Stove(s)/Range(s),Dishwasher(s),Microwave(s),Refrigerator(s),Water Heater: Electric,Water Heater Location: Bedroom Closet,Cooking - Electric Hookup,Cooking-Electric
- Laundry features: Common Area
Bedrooms & Bathrooms
- Bedrooms: 1
- Bathrooms: 1
- Full bathrooms: 1
- Main level bathrooms: 1
- Main level bedrooms: 1
Features
- Flooring: Laminate
Heating & Cooling
- Heating features: Baseboard,Electric
- Cooling features: None
Interior Area
- Total structure area: 685
- Total interior livable area: 685 sqft
Property
Details
- Parcel number: 5039100200
- Special condition: Standard
Features
- Levels: One
- Stories: 1
- Entry location: Main
- Patio & porch: Cooking-Electric,End Unit,Top Floor,Vaulted Ceiling(s),Water Heater
Lot
- Features: Curbs,Paved,Sidewalk
Parking
- Total spaces: 1
- Parking features: Off Street
- Uncovered spaces: 1