



2000 S Highway A1a #603, Jupiter, FL, 33477
About This Home
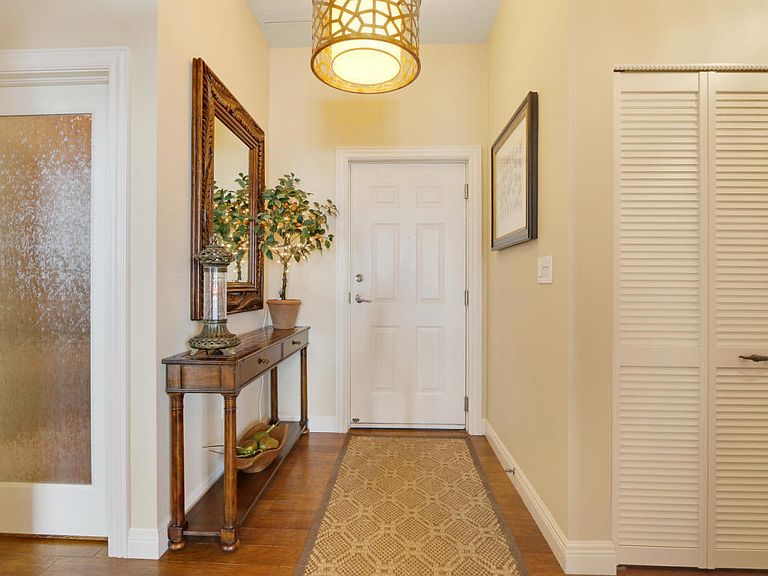
Experience refined oceanfront living in this exquisite remodeled penthouse condo featuring 12 foot Ceilings. This one of a kind penthouse residence is a complete open floor plan, located in an intimate 48 unit boutique building featuring prime Southeast exposure and spectacular views of the Atlantic Ocean and Juno pier. This unit has an open concept kitchen, coffee bar, hurricane impact glass, bamboo cabinets, hickory wood & marble flooring, granite and quartz countertops and wine cooler. Resort style living includes a state of the art, brand new large pool, Clubroom, pool table, BBQ area, ping pong, gym, full reserves, & sauna. Close to Harbourside featuring restaurants and entertainment. Unit also includes large air conditioned storage and two underground parking spaces. Fully funded building and brand new pool completed March of 2026. Set within the exclusive Ocean Club of Jupiter, this is coastal living at its finest. Perfectly positioned along one of Jupiter's most desirable stretches of beachfront, Ocean Club offers an intimate luxury lifestyle with the rare combination of privacy, elegance, and direct access to the Atlantic Ocean. Residents enjoy beautifully maintained grounds, resort-style amenities, and the effortless charm of true beachfront living. Beyond the gates, Jupiter captures everything that makes South Florida so special—from pristine beaches and world-class golf to waterfront dining, upscale shopping, marinas, and the iconic Jupiter Inlet. Whether enjoying sunrise walks along the sand, boating the turquoise Intracoastal waterways, or evenings at some of the area's finest restaurants, Jupiter offers a lifestyle that feels both sophisticated and effortlessly relaxed. Ocean Club is more than a residence—it's a destination. Very close distance to PBI airport, Palm Beach Island, and close proximity to I-95 & the turnpike. A-rated schooling systems.
Getting Around
 Car-Dependent
 Very Limited Transit
 Bikeable
Schools
Construction
Condition
- Property condition: Resale
- Year built: 1994
Materials
- Roof: Metal,Mixed,Tar/Gravel
- Construction materials: Other,Stucco
Type & Style
- Home type: Condo
- Architectural style: Contemporary
- Property subType: Condominium
Interior
Appliances
- Appliances included: Dryer,Dishwasher,Electric Range,Electric Water Heater,Freezer,Microwave,Oven,Range,Refrigerator,Water Heater,Washer
- Laundry features: Inside,Laundry Closet,In Hall,Washer Dryer Install Allowed
Bedrooms & Bathrooms
- Bedrooms: 2
- Bathrooms: 2
- Full bathrooms: 2
- Main level bathrooms: 2
- Main level bedrooms: 2
Features
- Breakfast Area,Cathedral Ceiling(s),Dual Sinks,Eat-in Kitchen,Elevator,Kitchen Island,Living/Dining Room,Pantry,Storage,Vaulted Ceiling(s),Walk-In Closet(s)
- Flooring: Tile,Wood
Heating & Cooling
- Heating features: Central,Electric
- Cooling features: Central Air,Ceiling Fan(s)
Interior Area
- Total structure area: 1,534
- Total interior livable area: 1,340 sqft
Kitchen
- Level: Main
- Area: 90
- Dimensions: 10 X 9
Living Room
- Level: Main
- Area: 308
- Dimensions: 14 X 22
Master Bedroom
- Level: Main
- Area: 180
- Dimensions: 15 X 12
Property
Accessibility
- Accessibility features: None
Details
- Parcel number: 30434108250010603
- Zoning: R3 (city)
- Special condition: Standard,Listed As-Is
Features
- Levels: One
- Stories: 1
- Pool features: Association,Heated
- Patio & porch: Covered,Open,Patio,Balcony
- Exterior features: Balcony,Outdoor Living Area
- Fencing: Fenced,Gate
- Has view: Yes
- View description: Beach,Ocean,Pool,Water
- Has water view: Yes
- Water view: Beach,Ocean,Water
- On waterfront: Yes
- Waterfront features: Ocean Front,Other
Lot
- Features: Sprinklers Automatic
Parking
- Total spaces: 4
- Parking features: Assigned,Attached,Covered,Underground,Garage,Guest,Open
- Has garage: Yes
- Attached garage spaces: 2
- Covered spaces: 2
- Has uncovered spaces: Yes
- Uncovered spaces: 2