


404B Spitz Ln #88B, Basye, VA, 22810
About This Home
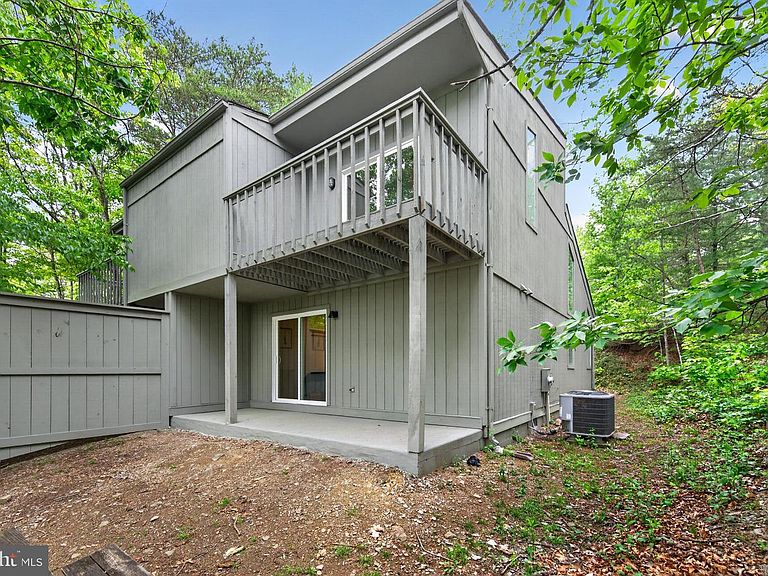
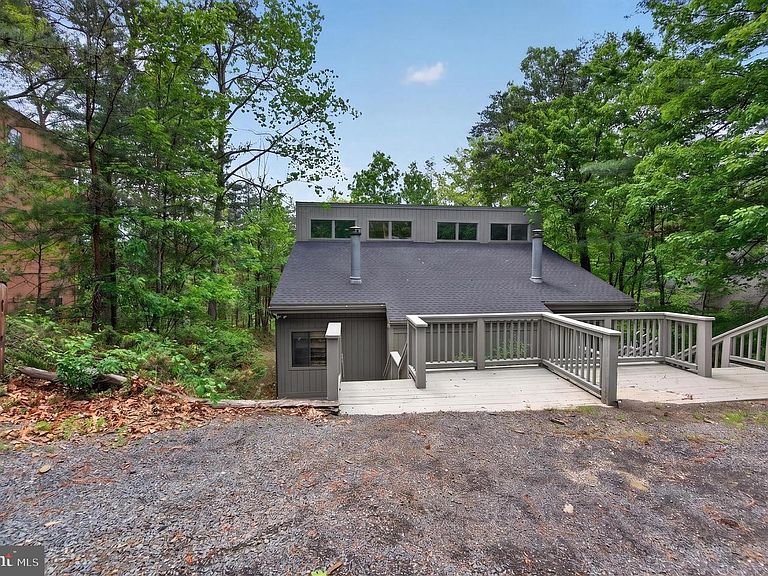
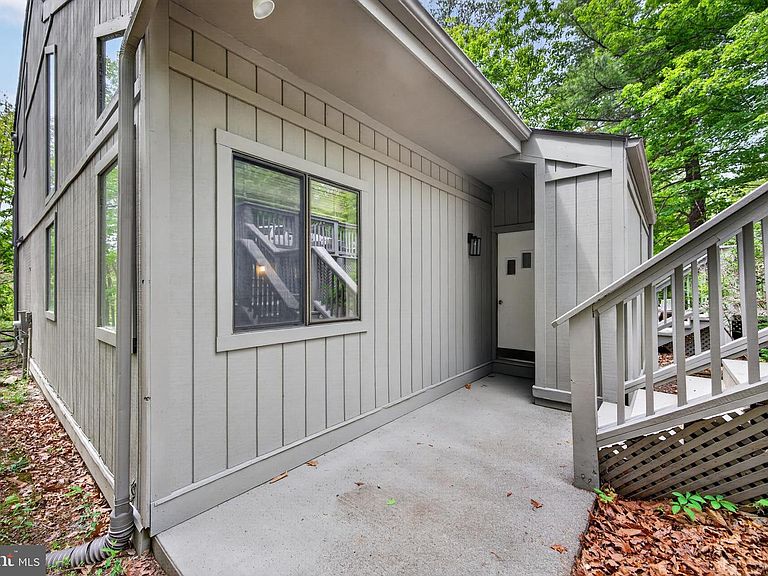
Discover the perfect blend of comfort and modern living in the beautifully updated 2 Bedroom, 2 Bath duplex, ideally situated just outside of Bryce Resort where there are an abundance of outdoor activities nearby including golf, skiing, mountain biking and hiking in the National Forest. Located just minutes from the stunning 45 acre Lake Laura, you can enjoy swimming, fishing, kayaking as well as relaxing on the grassy beach. This inviting unit is move-in ready, showcasing Cathedral ceilings, brand new wood floors in the Great Room, fresh interior paint and updated bathrooms. When you step inside you are greeted by a spacious, open layout featuring a Swedish Fireplace that adds to the inviting mountain charm of this home. Enjoy seamless indoor-outdoor living with direct access from the first floor bedroom to the lower patio, perfect for morning coffee or evening relaxation. The private backyard, bordered by a privacy fence , offers a serene space to unwind. The upper level offers a large open loft-style bedroom with its own balcony that overlooks the tree canopy. This bedroom also boasts a full bath featuring a jetted tub and a sauna! Recent upgrades ensure your peace of mind, including a partial roof replacement on the backside, new windows and sliding glass doors and extensive exterior repairs that includes a new French Drain system. Also included are new floor joists, vapor barrier and insulation. Conveniently, this charming home is an easy walk down the hill to the local community store, Pale Fire Brewery, Burn Barrel restaurant and Smiley's-where you can indulge in a sweet treat or let the kid in you enjoy putt-putt or gem mining.
Getting Around
 Car-Dependent
 Very Limited Transit
 Somewhat Bikeable
Schools
Construction
Condition
- Property condition: Very Good
- Year built: 1984
Materials
- Foundation: Block
- Roof: Architectural Shingle,Asphalt
- Construction materials: Frame,T-1-11,Wood Siding
Notable Dates
- Major remodel year: 2026
Type & Style
- Home type: SingleFamily
- Architectural style: Other
- Property subType: Single Family Residence
Interior
Appliances
- Appliances included: Microwave,Dishwasher,Disposal,Dryer,Exhaust Fan,Oven/Range - Electric,Self Cleaning Oven,Refrigerator,Washer,Washer/Dryer Stacked,Water Heater,Electric Water Heater
- Laundry features: Hookup,Main Level
Basement
- Area: 0
Bedrooms & Bathrooms
- Bedrooms: 2
- Bathrooms: 2
- Full bathrooms: 2
- Main level bathrooms: 1
- Main level bedrooms: 1
Features
- Bathroom - Stall Shower,Bathroom - Walk-In Shower,Ceiling Fan(s),Combination Dining/Living,Combination Kitchen/Dining,Combination Kitchen/Living,Dining Area,Entry Level Bedroom,Open Floorplan,Primary Bath(s),Sauna,2 Story Ceilings,9'+ Ceilings,Cathedral Ceiling(s),Dry Wall,High Ceilings,Vaulted Ceiling(s)
- Door features: Sliding Glass,Insulated
- Window features: Double Pane Windows,Screens,Sliding,Wood Frames
- Flooring: Carpet,Ceramic Tile,Hardwood,Wood
- Number of fireplaces: 1
- Fireplace features: Free Standing,Wood Burning,Screen
- Fireplace: Yes
- Finished area below ground: 0
- Finished area above ground: 1,115
Heating & Cooling
- Heating features: Heat Pump,Electric
- Cooling features: Ceiling Fan(s),Central Air,Electric
Interior Area
- Total structure area: 1,115
- Total interior livable area: 1,115 sqft
Property
Accessibility
- Accessibility features: Doors - Swing In
Details
- Parcel number: 064D102088
- Attached to another structure: Yes
- Zoning: R
- Special condition: Standard,Third Party Approval
Features
- Levels: One and One Half
- Stories: 1
- Pool features: None
- Exterior features: Flood Lights
- Has spa: Yes
- Spa features: Bath
- Fencing: Privacy
- Has view: Yes
- View description: Trees/Woods
Lot
- Lot size: 6,969 sqft
- Features: Backs to Trees,Mountain
Parking
- Total spaces: 2
- Parking features: Gravel,Driveway
- Has uncovered spaces: Yes
- Uncovered spaces: 2