


1900 Rose Hill Rd, Skaneateles, NY, 13152
About This Home
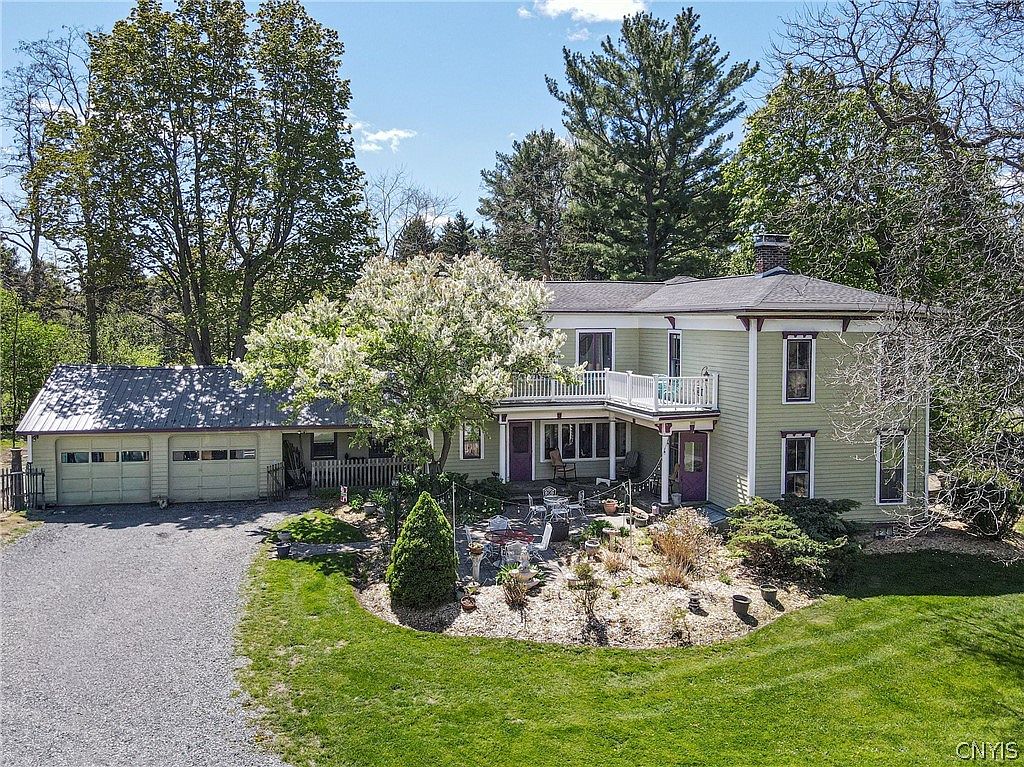
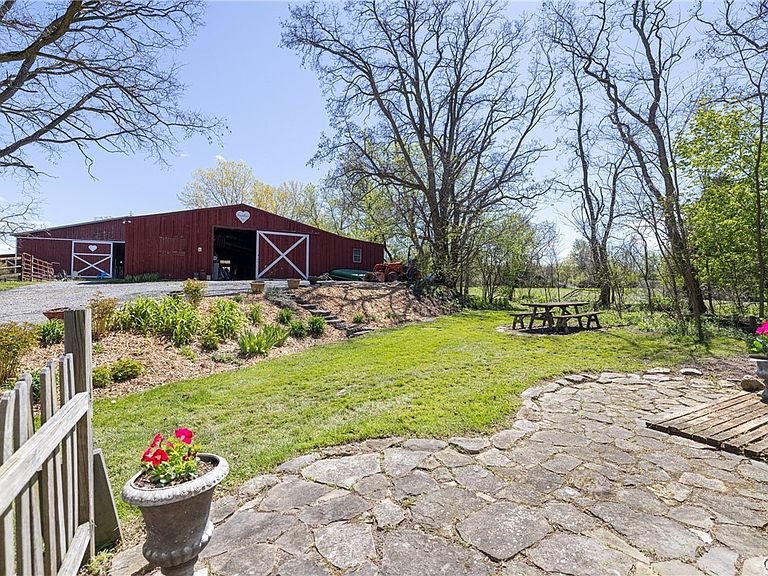
Sprawling Skaneateles horse farm property with 8 acres, 3200 sq ft Victorian, barn with 12 stalls (48x70), separate enclosed riding arena (60x140), and attached accessory apartment. This exceptional country estate begins with a 4-bedroom home with hardwoods and high ceilings throughout; the first floor boasts a sunny kitchen featuring wood stove, butcher block / granite counters, built-ins, and a walk-in pantry; spacious living room with double sided wood burning fireplace; elegant formal dining room; and first floor laundry / mudroom. The second-floor features 3 bedrooms, including a primary suite, and a possible 4th bedroom; currently utilized as an artists' studio / den. Additionally, an adorable 1-bedroom accessory apartment with separate entrance off the 2-car garage is the perfect space for visiting family, friends or an in-law / nanny suite. This hobby farm currently is home to the seller's multiple horses, goats and chickens; with working stables and a fully functional riding arena. The arena structure would also be wonderful for boat, car, and other storage ventures. The surrounding acreage is part pasture, very private and affords beautiful rolling views from the home's various decks and lovely stone patios, as well as the barns. Located in the Skaneateles school district, this property has a rural feel but is a 10-minute drive from the village and offers Skaneateles Lake access 2 minutes away (Town of Spafford residency provides) at Borodino Landing.
Getting Around
 Car-Dependent
 Very Limited Transit
 Somewhat Bikeable
Schools
Construction
Condition
- Property condition: Resale
- Year built: 1920
Materials
- Foundation: Stone
- Roof: Asphalt,Metal,Shingle
- Construction materials: Frame,Wood Siding
Type & Style
- Home type: SingleFamily
- Architectural style: Victorian
- Property subType: Single Family Residence
Interior
Appliances
- Appliances included: Dryer,Dishwasher,Electric Water Heater,Gas Oven,Gas Range,Microwave,Refrigerator,Washer
- Laundry features: Main Level
Basement
- Has basement: Yes
- Basement: Full
Bedrooms & Bathrooms
- Bedrooms: 5
- Bathrooms: 6
- Full bathrooms: 6
- Main level bathrooms: 4
- Main level bedrooms: 1
Features
- Separate/Formal Dining Room,Eat-in Kitchen,Separate/Formal Living Room,Country Kitchen,Kitchen Island,Other,See Remarks,Second Kitchen,Walk-In Pantry,Natural Woodwork,Bedroom on Main Level,In-Law Floorplan
- Flooring: Hardwood,Varies
- Number of fireplaces: 2
- Fireplace: Yes
Heating
- Heating features: Propane,Baseboard,Hot Water
Interior Area
- Total structure area: 3,120
- Total interior livable area: 3,120 sqft
Property
Details
- Parcel number: 31520001000000040010000000
- Special condition: Standard
- Horse amenities: Horses Allowed
Features
- Levels: Two
- Stories: 2
- Patio & porch: Covered,Patio,Porch
- Exterior features: Dirt Driveway,Gravel Driveway,Patio
- Horses can be raised: Yes
Lot
- Lot size: 8 Acres
- Features: Agricultural,Irregular Lot
- Lot size dimensions: 309 x 815
Parking
- Total spaces: 2
- Parking features: Attached,Electricity,Garage
- Has garage: Yes
- Attached garage spaces: 2
- Covered spaces: 2