


5785 Lawrence St, Bethlehem, PA, 18017
About This Home
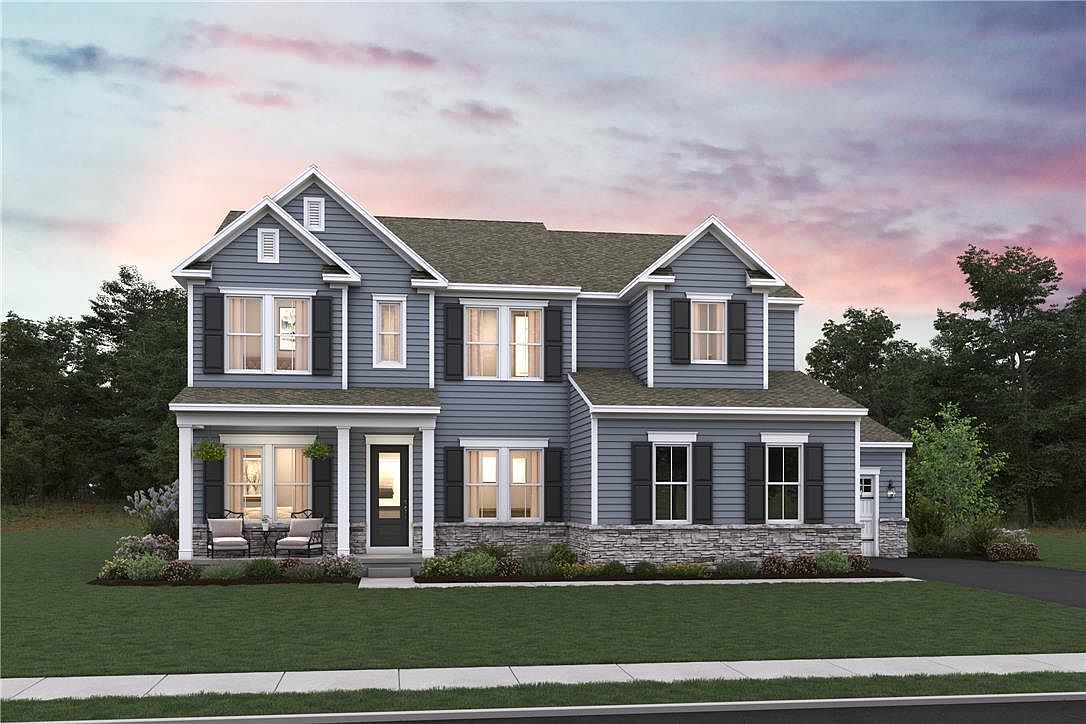
Discover exceptional living in the Stavanger III at Sunny Slope Crossings, a thoughtfully designed home that blends elegance and everyday functionality. The open-concept layout features a spacious great room, dining area, and designer kitchen with a large center island, creating the perfect setting for entertaining and daily life. A luxurious primary suite offers a private retreat with a spa-inspired bath and generous walk-in closet, while additional bedrooms provide comfort and flexibility for family, guests, or a home office. Well-appointed finishes and carefully selected details enhance every space throughout the home. Complete with a two-car garage and situated within a desirable Bethlehem community close to shopping, dining, parks, and major commuter routes, this home offers the perfect balance of comfort, convenience, and modern style.
Getting Around
 Car-Dependent
 No Nearby Transit
 Somewhat Bikeable
Schools
Construction
Condition
- Property condition: Under Construction
- New construction: Yes
- Year built: 2026
Materials
- Roof: Asphalt,Fiberglass,Metal
- Construction materials: Stone Veneer,Vinyl Siding
Type & Style
- Home type: SingleFamily
- Architectural style: Colonial
- Property subType: Single Family Residence
Interior
Appliances
- Appliances included: Built-In Oven,Dryer,Dishwasher,ENERGY STAR Qualified Appliances,Gas Oven,Gas Range,Gas Water Heater,Microwave,Washer
Basement
- Has basement: Yes
- Basement: Full
Bedroom
- Level: First
- Dimensions: 11.00 x 11.00
Bedroom
- Level: Second
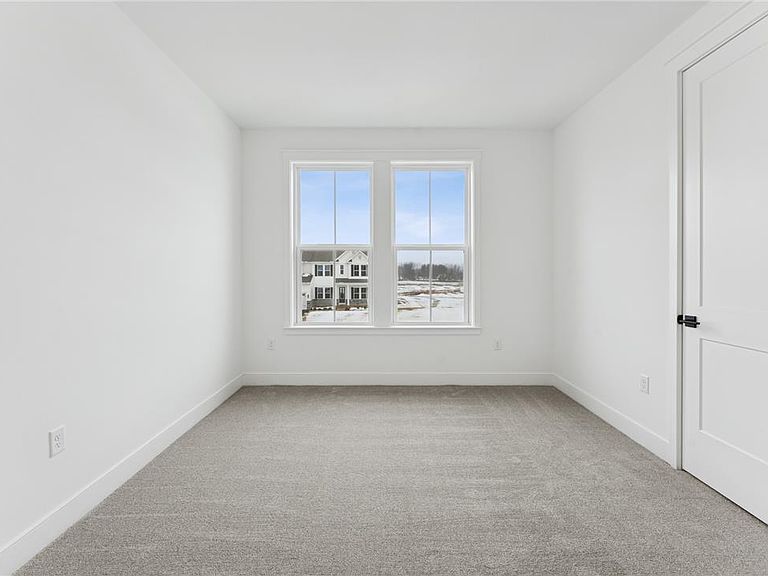
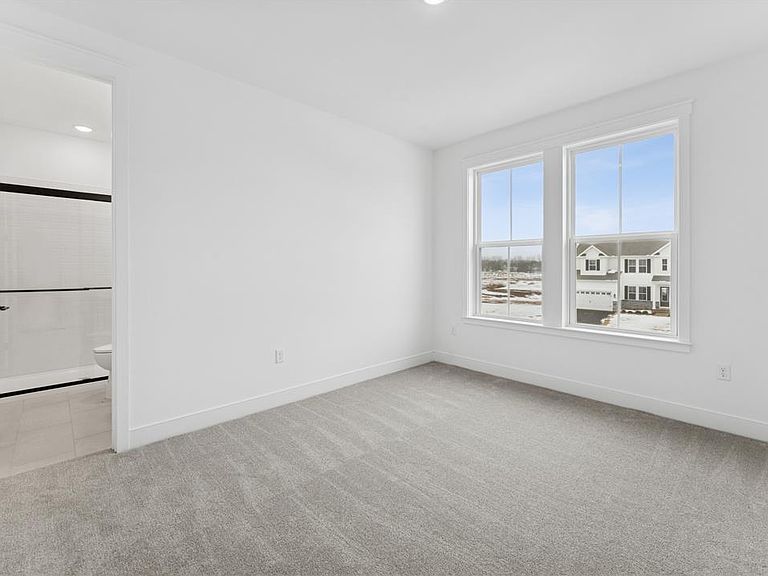
- Dimensions: 11.00 x 14.00
Bedroom
- Level: Second
- Dimensions: 11.00 x 14.00
Bedroom
- Level: Second
- Dimensions: 11.00 x 11.00
Bedrooms & Bathrooms
- Bedrooms: 5
- Bathrooms: 6
- Full bathrooms: 5
- 1/2 bathrooms: 1
Den
- Level: First
- Dimensions: 11.00 x 16.00
Den
- Level: Basement
- Dimensions: 14.00 x 12.00
Dining Room
- Level: First
- Dimensions: 19.00 x 10.00
Dining Room
- Level: First
- Dimensions: 11.00 x 14.00
Features
- Dining Area
- Fireplace features: Gas Log,Living Room
- Fireplace: Yes
- Finished area below ground: 1,168
- Finished area above ground: 3,543
Half Bath
- Level: First
- Dimensions: 5.00 x 5.00
Heating & Cooling
- Heating features: Forced Air,Gas
- Cooling features: Central Air
Interior Area
- Total interior livable area: 4,711 sqft
Kitchen
- Level: First
- Dimensions: 19.00 x 11.00
Living Room
- Level: First
- Dimensions: 17.00 x 21.00
Master Bathroom
- Level: Second
- Dimensions: 11.00 x 15.00
Master Bedroom
- Level: Second
- Dimensions: 19.00 x 14.00
Other
- Level: Second
- Dimensions: 11.00 x 5.00
Other
- Level: Second
- Dimensions: 7.00 x 5.00
Other
- Level: First
- Dimensions: 5.00 x 8.00
Other
- Level: Basement
- Dimensions: 5.00 x 8.00
Recreation
- Level: Basement
- Dimensions: 33.00 x 21.00
Property
Details
- Parcel number: 0000
- Zoning: R1
- Special condition: None
Lot
- Lot size: 1.61 Acres
Parking
- Total spaces: 3
- Parking features: Attached,Driveway,Garage,Off Street
- Has garage: Yes
- Attached garage spaces: 3
- Covered spaces: 3
- Has uncovered spaces: Yes