



25 Jefferson Court, Naples, ME, 04055
About This Home
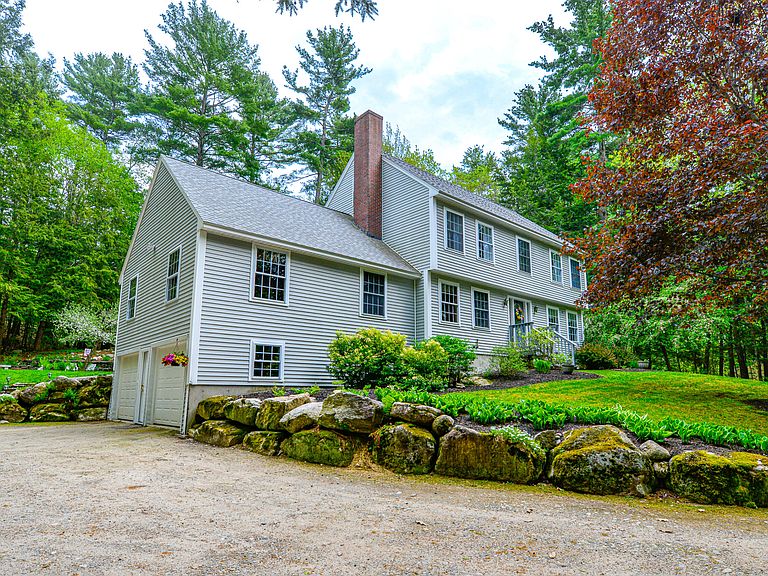
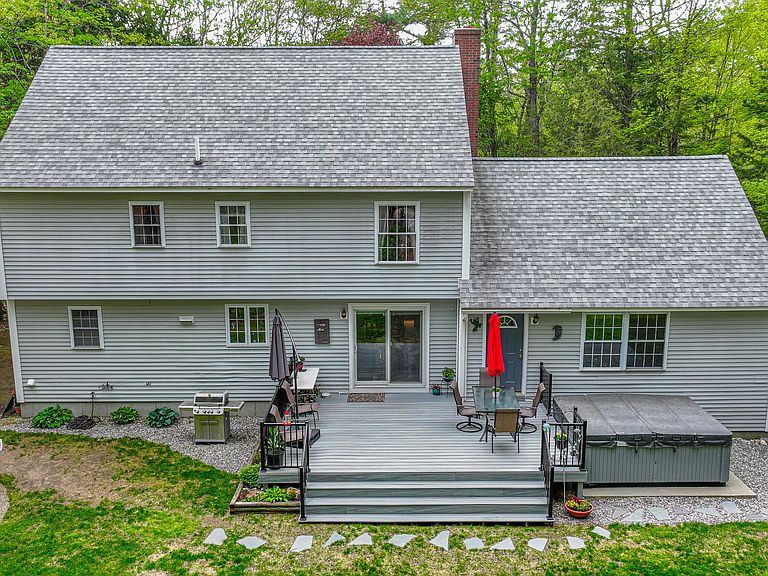
Welcome to this well-maintained Colonial-style home offering 3+ bedrooms (3 bedroom septic) and 2-1/2 bathrooms on 1.19 beautifully landscaped acres in Madison Heights. This lovely home has approximately 2,952 square feet of comfortable living space with thoughtful updates throughout. On the main level, you'll find a renovated eat-in kitchen complete with new stainless appliances and island, a separate formal dining room, and a dedicated home office or study. A standout feature is the expansive bonus room above the attached two-car garage, showcasing a wood-burning fireplace and surround sound system -- an ideal space for entertaining, relaxing, or a media room. A convenient half bath with laundry completes the first floor. The second floor features a spacious primary suite with a private en-suite bathroom, two additional bedrooms, a full guest bathroom, and a cozy office nook perfect for remote work or study space. Step outside to enjoy the recently updated rear deck overlooking beautiful backyard gardens, a charming small pond, fire pit and peaceful outdoor living space. The finished basement completes the home and provides comfortable living space. Enjoy 4 seasons of fun within a short drive to enjoy lakes, snowmobile trails, golf course, skiing and so much more!
Getting Around
 Car-Dependent
 Very Limited Transit
 Not Bike Friendly
Schools
Construction
Condition
- Year built: 1995
Materials
- Foundation: Poured Concrete
- Roof: Shingle
- Construction materials: Wood Frame,Vinyl Siding
Type & Style
- Home type: SingleFamily
- Architectural style: Colonial
- Property subType: Single Family Residence
Interior
Appliances
- Appliances included: Dishwasher,Dryer,Microwave,Electric Range,Refrigerator,Washer
Basement
- Has basement: Yes
- Basement: Interior Entry,Walk-Out Access,Finished,Full
Bedroom2
- Features: Closet
- Level: Second
Bedroom3
- Features: Closet
- Level: Second
Bedrooms & Bathrooms
- Bedrooms: 4
- Bathrooms: 3
- Full bathrooms: 2
- 1/2 bathrooms: 1
Bonus Room
- Level: Basement
Dining Room
- Features: Dining Area
- Level: First
Features
- Attic,Bathtub,Pantry,Shower,Storage,Walk-In Closet(s),Primary Bedroom w/Bath
- Flooring: Laminate,Wood,Ceramic Tile,Luxury Vinyl
- Number of fireplaces: 1
- Fireplace: Yes
- Finished area below ground: 0
- Finished area above ground: 2,952
Great Room
- Features: Vaulted Ceiling(s),Wood Burning Fireplace
- Level: First
Heating & Cooling
- Heating features: Baseboard,Hot Water
- Cooling features: Wall Unit(s)
Interior Area
- Total structure area: 2,952
- Total interior livable area: 2,952 sqft
Kitchen
- Features: Eat-in Kitchen,Kitchen Island
- Level: First
Living Room
- Level: First
Office
- Level: Second
Primary Bedroom
- Features: Closet,Full Bath
- Level: Second
Property
Details
- Zoning: Residential
- Other equipment: Internet Access Available
Features
- Levels: Multi/Split
- Patio & porch: Deck
- Has spa: Yes
Lot
- Lot size: 1.19 Acres
- Features: Near Country Club,Near Golf Course,Near Public Beach,Near Shopping,Near Town,Neighborhood,Rural,Open Lot,Landscaped
Parking
- Total spaces: 2
- Parking features: Gravel,5 - 10 Spaces,Garage Door Opener
- Has garage: Yes
- Attached garage spaces: 2
- Covered spaces: 2