


2455 An County Rd #453, Palestine, TX, 75803
About This Home
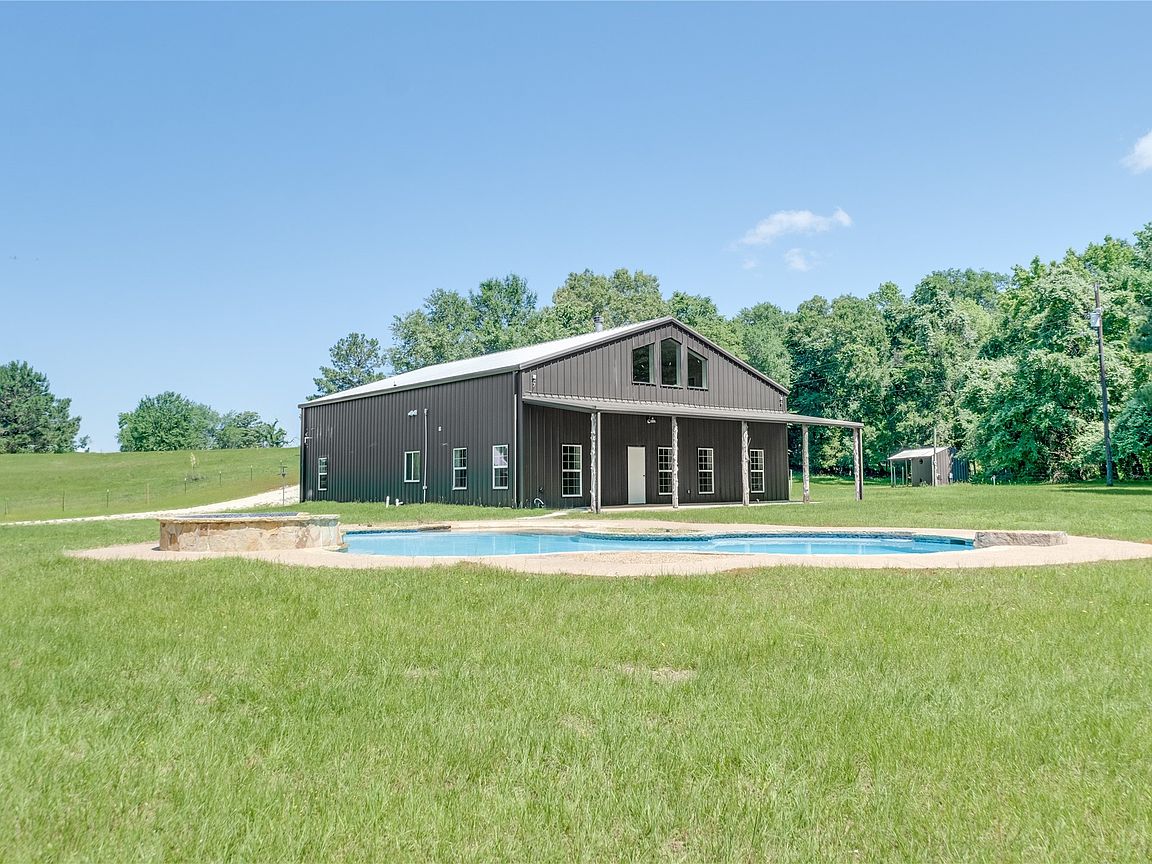
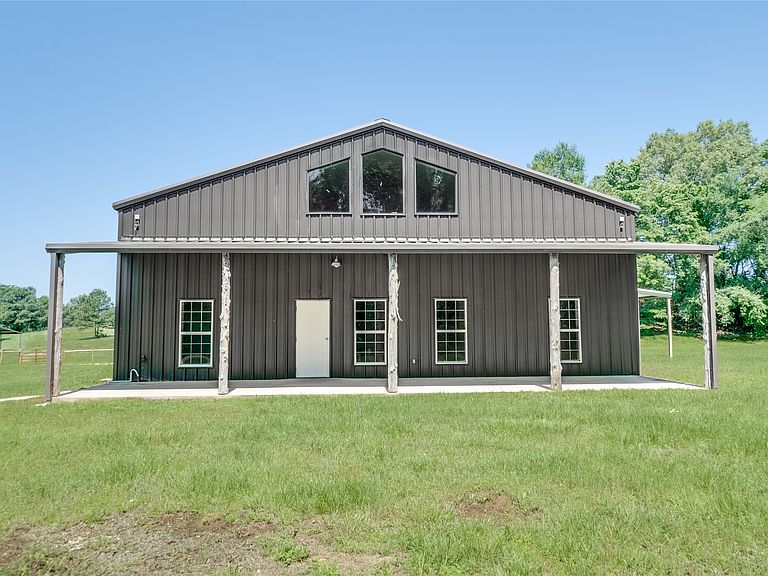
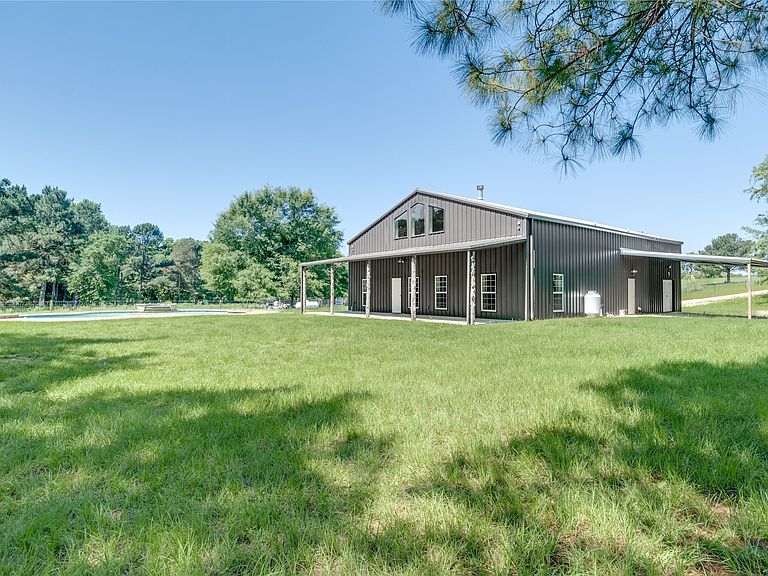
WELCOME TO YOUR EAST TEXAS PARADISE — 72 MAGNIFICENT ACRES OF ROLLING PASTURES, TOWERING TREES, AND PURE COUNTRY HEAVEN IN MONTALBA, TEXAS. THIS IS WHERE THE WORLD SLOWS DOWN, THE AIR IS CLEAN, AND EVERY SUNRISE FEELS LIKE A GIFT FROM ABOVE. PASS THROUGH YOUR PRIVATE AUTOMATIC GATE CANOPIED BY MATURE HARDWOODS AND LEAVE EVERY CARE BEHIND. IMPRESSIVE 2-STORY LUXURY BARNDOMINIUM — 3,300 SF, 5 BED, 5 BATH, BUILT IN 2016 . YOU WON'T FIND ANOTHER ONE LIKE IT IN EAST TEXAS. LOTS OF CUSTOM DETAIL THE CHEF'S KITCHEN IS A SHOWSTOPPER — CURVED GRANITE ISLAND, CUSTOM TWO-TONE CABINETRY, PROFESSIONAL THOR 6-BURNER GAS RANGE WITH MASSIVE STAINLESS HOOD, LG REFRIGERATOR, BUILT-IN MICROWAVE, MOSAIC BACKSPLASH, AND WINE RACK. THIS KITCHEN WASN'T BUILT FOR COOKING — IT WAS BUILT FOR LIVING. THE MASTER SPA BATH FEATURES A TRAVERTINE SOAKING TUB, FRAMELESS GLASS SHOWER WITH RAIN HEAD, BODY JETS, AND RIVER ROCK FLOOR. MASSIVE CUSTOM WALK-IN CLOSET. SOARING CEILINGS, STONE FIREPLACE WALL, DARK CERAMIC FLOORS THROUGHOUT. TWO PRIVATE OFFICES, DEDICATED MOVIE ROOM WITH RAISED PLATFORM. WHEN THE PARTY MOVES OUTSIDE, ENJOY THE RESORT-STYLE FREEFORM POOL, ELEVATED TILED JACUZZI, AND COVERED CARPORT. LET YOUR HORSES ROAM LUSH FENCED PASTURES. RUN YOUR CATTLE ACROSS LAND THAT IS TRULY YOURS. 72± ACRES OF OPEN PASTURE, RICH WOODLAND, LIVESTOCK POND, AND A MULTI-BAY BARN BUILT FOR RANCH OPERATIONS. THIS IS NOT JUST A PROPERTY. THIS IS A LIFESTYLE. YOUR EAST TEXAS LUXURY RETREAT IS WAITING. THE THREE PROPERTIES BEING SOLD ARE: R 850407, R854350, AND R 853855. BUYER TO VERIFY ALL INFO FOR ACCURACY.
Getting Around
 Car-Dependent
 Very Limited Transit
 Somewhat Bikeable
Schools
Construction
Condition
- Year built: 2016
Materials
- Foundation: Slab
- Roof: Metal
- Construction materials: Metal Siding
Type & Style
- Home type: SingleFamily
- Architectural style: Barndominium,Farmhouse
- Property subType: Single Family Residence
Interior
Appliances
- Appliances included: Some Gas Appliances,Convection Oven,Dishwasher,Electric Water Heater,Disposal,Gas Oven,Gas Range,Ice Maker,Microwave,Plumbed For Gas,Refrigerator
- Laundry features: Washer Hookup,Electric Dryer Hookup
Bedroom
- Level: Second
- Dimensions: 12 x 11
Bedroom
- Level: Second
- Dimensions: 14 x 11
Bedroom
- Level: Second
- Dimensions: 11 x 11
Bedrooms & Bathrooms
- Bedrooms: 5
- Bathrooms: 5
- Full bathrooms: 4
- 1/2 bathrooms: 1
Dining Room
- Features: Fireplace
- Level: First
- Dimensions: 33 x 15
Features
- Built-in Features,Cedar Closet(s),Granite Counters,High Speed Internet,Kitchen Island,Multiple Master Suites,Open Floorplan,Pantry,Cable TV,Natural Woodwork,Walk-In Closet(s),Wired for Sound
- Flooring: Ceramic Tile
- Number of fireplaces: 1
- Fireplace features: Double Sided,Gas,Metal,Propane,Insert
- Fireplace: Yes
Half Bath
- Level: Second
- Dimensions: 7 x 5
Heating & Cooling
- Heating features: Central,Electric,Fireplace(s)
- Cooling features: Central Air,Electric
Interior Area
- Total interior livable area: 3,300 sqft
Kitchen
- Features: Granite Counters,Kitchen Island,Pantry,Stone Counters,Sink,Walk-In Pantry
- Level: First
- Dimensions: 18 x 13
Laundry
- Level: First
- Dimensions: 15 x 12
Laundry
- Level: First
- Dimensions: 6 x 4
Living Room
- Features: Fireplace
- Level: First
- Dimensions: 33 x 12
Living Room
- Features: Ceiling Fan(s)
- Level: Second
- Dimensions: 22 x 15
Master Bathroom
- Features: Dual Sinks,Granite Counters,Jetted Tub,Linen Closet
- Level: First
- Dimensions: 13 x 12
Master Bathroom
- Features: Granite Counters,Garden Tub/Roman Tub,Linen Closet
- Level: First
- Dimensions: 13 x 2
Master Bedroom
- Features: Closet Cabinetry,Ceiling Fan(s),Dual Sinks,Jetted Tub,Separate Shower,Walk-In Closet(s)
- Level: First
- Dimensions: 16 x 13
Master Bedroom
- Features: Garden Tub/Roman Tub,Linen Closet,Walk-In Closet(s)
- Level: First
- Dimensions: 13 x 12
Media Room
- Level: Second
- Dimensions: 19 x 18
Office
- Level: Second
- Dimensions: 13 x 13
Office
- Level: Second
- Dimensions: 13 x 13
Other
- Level: Second
- Dimensions: 8 x 8
Other
- Level: Second
- Dimensions: 8 x 8
Utility Room
- Level: First
- Dimensions: 13 x 11
Utility Room
- Level: Second
- Dimensions: 19 x 11
Property
Details
- Parcel number: R850407
- Exclusions: minerals and personal property
Features
- Levels: Two
- Stories: 2
- Pool features: Gunite,Heated,In Ground,Outdoor Pool,Pool,Pool Sweep,Pool/Spa Combo
- Patio & porch: Covered
- Exterior features: Private Entrance,Rain Gutters
- Fencing: Barbed Wire,Fenced,Gate,Perimeter
- Residential vegetation: Brush,Cleared,Grassed,Partially Wooded
Lot
- Lot size: 72 Acres
- Features: Acreage
Parking
- Total spaces: 2
- Parking features: Attached Carport,Gravel
- Covered spaces: 2
- Carport: Yes
- Carport spaces: 2
Climate Risk is Financial Risk
Every home has a financial story beyond the listing price. Below, you’ll see the climate risks that could affect this property — and in Bills & Affordability, how those risks may influence repairs, insurance, utilities, and long-term value.
Biggest Threats for This Home
- Inland Flooding

- Ice Storm

- Lightning

- Strong Wind

- Tornado

- Cold Wave

- Winter Weather

- Drought

- Hail

- Hurricane

How This Home’s Risks Compare
FEMA Declared Disasters Across Texas Counties
Understanding the Costs
Financial advisors generally recommend spending no more than 30% of your gross household income on housing costs. In practice, many households stretch to 35% or beyond — especially in high-cost markets.
Estimated Costs Today
| Monthly | Annual | |
|---|---|---|
| Mortgage | $6,548 | $78,576 |
| Home Insurance * | $1,325 | $15,900 |
| Property Taxes | $982 | $11,784 |
| Electricity | $362 | $4,348 |
| Total | $9,217 | $110,604 |
Income You'd Need if You Spent...
Texas FAIR Plan Programs

How Costs Could Change Over Time
Climate risk is quickly impacting all of the major home ownership costs. Adjust the growth rates and percentage of income spent on housing below to see how your housing costs could change over the next 10 years — and what income you'd need to keep up.
Comparing Against the Market
Price Per Sq Ft
vs Other Active Listings
Avg $/sqft
vs Homes Sold Last Month
Median $/sqft
Current Market Trends
Median Price Per Square Foot
The median price per square foot of homes sold in this area each month. Compare this to this listing's price per square foot to gauge whether the home is priced in line with recent sales.
Historicals for This Listing
Zestimate History ($/sqft)
Price History
| Date | Event | Price |
|---|---|---|
| 2026-07-09 | Price change | $1,295,000 |
| 2026-05-22 | Listed for sale | $1,350,000 |
For Sale by Agent
 View on Zillow