


521 Darlington Ct, McDonough, GA, 30253
About This Home
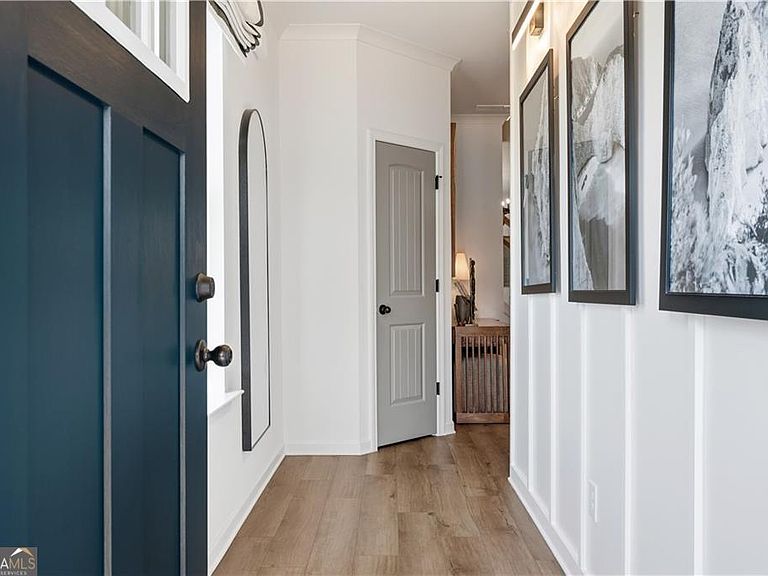
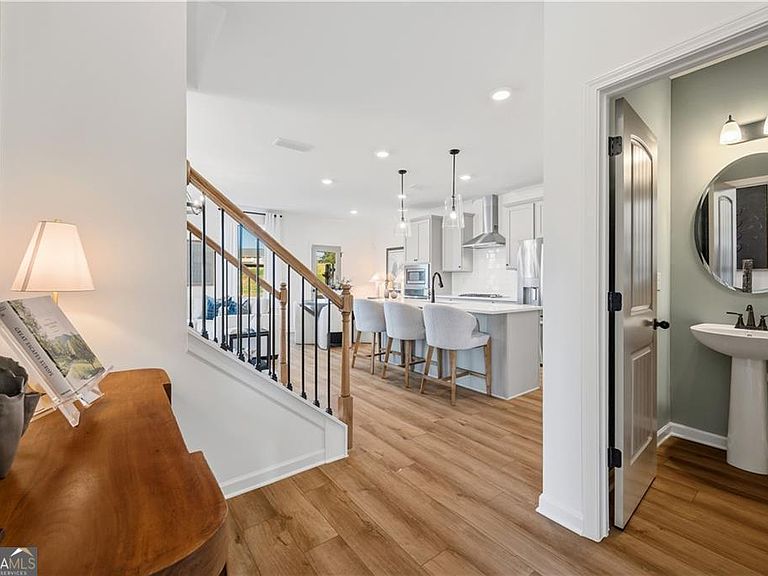
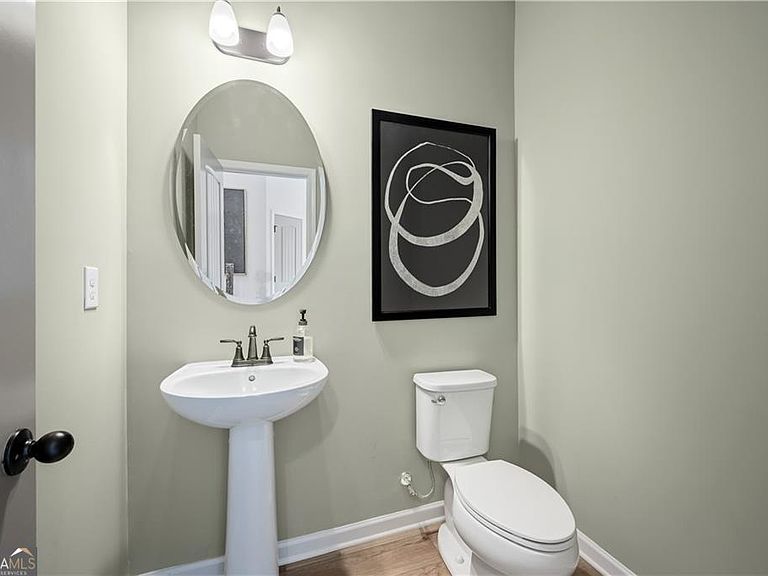
Welcome to Avery Landing by DRB Homes in McDonough. Homesite 102 features the Luca floor plan, offering a total of 3 bedrooms and 2.5 bathrooms. The main level is designed for everyday living with a functional, open layout. The kitchen overlooks the gathering room, allowing for easy interaction between spaces and making it suitable for both daily use and casual entertaining. A conveniently located powder room on the main floor provides added functionality for guests. The second level includes three bedrooms and two full bathrooms. The owner's suite is privately situated and includes a walk-in closet and a bathroom with a double vanity, offering practical storage and counter space. Two secondary bedrooms are also located upstairs and share a full hallway bathroom. A loft area provides additional flexible living space that can be used as a home office, media area, or general bonus space. The laundry room is located upstairs, keeping it close to the bedrooms for everyday convenience. Avery Landing offers a well-planned community setting with easy access to shopping, dining, and major roadways. Schedule your showing today! Please note: If the buyer is represented by a broker/agent, DRB REQUIRES the buyer's broker/agent to be present during the initial meeting with DRB's sales personnel to ensure proper representation.
Getting Around
 Car-Dependent
 Very Limited Transit
 Somewhat Bikeable
Schools
Construction
Condition
- Property condition: New Construction
- New construction: Yes
- Year built: 2026
Materials
- Foundation: Slab
- Roof: Composition
- Construction materials: Brick,Concrete
Type & Style
- Home type: Townhouse
- Architectural style: Traditional
- Property subType: Townhouse
Interior
Appliances
- Appliances included: Dishwasher,Disposal,Electric Water Heater,Microwave,Refrigerator
- Laundry features: Upper Level
Basement
- Basement: None
Bedrooms & Bathrooms
- Bedrooms: 3
- Bathrooms: 3
- Full bathrooms: 2
- 1/2 bathrooms: 1
Features
- Tray Ceiling(s),Vaulted Ceiling(s)
- Window features: Double Pane Windows
- Flooring: Carpet,Vinyl
- Finished area below ground: 0
- Finished area above ground: 1,849
- Common walls with other units/homes: 2+ Common Walls
Heating & Cooling
- Heating features: Central,Electric
- Cooling features: Ceiling Fan(s),Central Air,Zoned
Interior Area
- Total structure area: 1,849
- Total interior livable area: 1,849 sqft
Kitchen
- Features: Breakfast Area,Breakfast Bar,Kitchen Island,Pantry
Property
Accessibility
- Accessibility features: Accessible Doors,Accessible Entrance
Details
- Parcel number: 0.0
- Attached to another structure: Yes
- Other equipment: Electric Air Filter
Features
- Levels: Two
- Stories: 2
- Patio & porch: Patio
- Exterior features: Garden
- Fencing: Back Yard,Privacy
- Waterfront features: No Dock Or Boathouse
- Waterbody name: None
- Residential vegetation: Wooded
Lot
- Lot size: 8,712 sqft
- Features: Corner Lot,Open Lot,Private
Parking
- Total spaces: 2
- Parking features: Garage
- Has garage: Yes