


804 E Cedar Pine Ct S #31, Salt Lake City, UT, 84106
2beds
1baths
936sqft
$274,900
$294price/sqft
$1,723/moest. monthly cost
$68,920/yrincome needed
About This Home
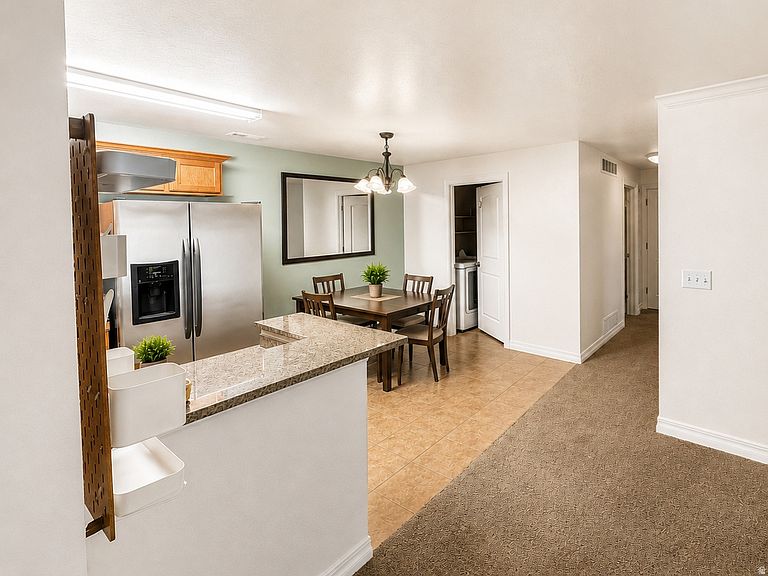
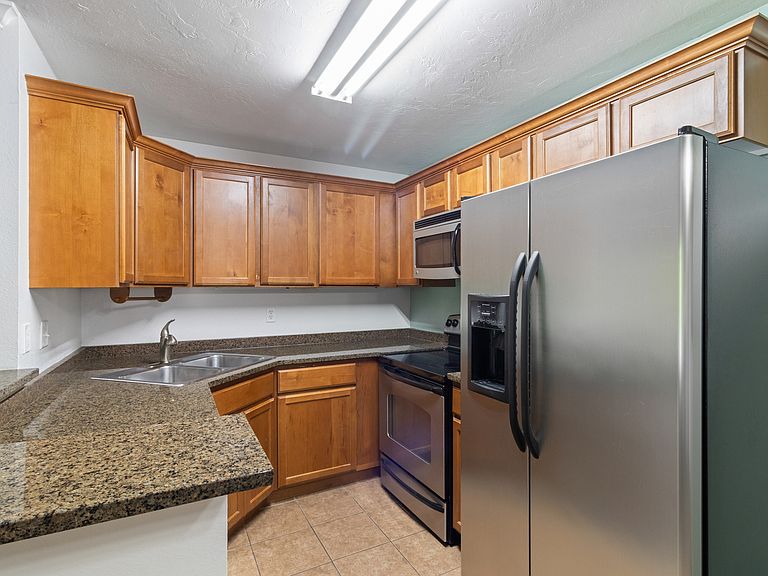
Assumable FHA Loan at 3% is approved by the lender and in place.- Top-floor living in one of the valley's most convenient locations! Turnkey, with all appliances included. Nestled in the heart of Millcreek, this condo offers quick access to downtown Salt Lake City, I-15, I-215, and the Cottonwood Canyons, making work, dining, and outdoor adventure all within easy reach. Enjoy the convenience of nearby restaurants and entertainment while living in a peaceful setting tucked away from busy streets. With mountain views and no neighbors above, this home offers comfort, privacy, and location all in one.
Getting Around
72
 Very Walkable
43
 Some Transit
54
 Bikeable
Schools
4/10
5/10
8/10
Construction
Condition
- Property condition: Blt./Standing
- Year built: 1989
Materials
- Roof: Asphalt
- Construction materials: Aluminum Siding,Brick
Notable Dates
- Major remodel year: 2013
Type & Style
- Home type: Condo
- Property subType: Condominium
Interior
Appliances
- Appliances included: Dryer,Microwave,Refrigerator,Washer,Disposal,Gas Oven,Free-Standing Range
- Laundry features: Electric Dryer Hookup
Basement
- Basement: None
Bedrooms & Bathrooms
- Bedrooms: 2
- Bathrooms: 1
- Full bathrooms: 1
- Main level bedrooms: 2
Features
- Walk-In Closet(s),Granite Counters
- Door features: Sliding Doors
- Window features: Blinds,Full,Double Pane Windows
- Flooring: Carpet,Tile
- Finished area above ground: 936
Heating & Cooling
- Heating features: Forced Air,Central
- Cooling features: Central Air,Ceiling Fan(s)
Interior Area
- Total structure area: 936
- Total interior livable area: 936 sqft
Master Bedroom
- Level: First
Property
Details
- Parcel number: 1632337003
- Zoning: R-M
- Zoning description: Multi-Family
Features
- Stories: 1
- Entry location: Top Level
- Patio & porch: Covered Deck
- Fencing: Full
- Has view: Yes
- View description: Mountain(s)
- Topography of land: Terrain
- Residential vegetation: Landscaping: Full
Lot
- Lot size: 435.60 sqft
- Features: Curb & Gutter,Sprinkler: Auto-Full
- Lot size dimensions: 0.0 x 0.0 x 0.0
Parking
- Total spaces: 2
- Parking features: Covered,Open
- Covered spaces: 1
- Has uncovered spaces: Yes
- Uncovered spaces: 1
- Carport: Yes
- Carport spaces: 1