


1290 SW 115th Ave #22/14, Fort Lauderdale, FL, 33325
About This Home
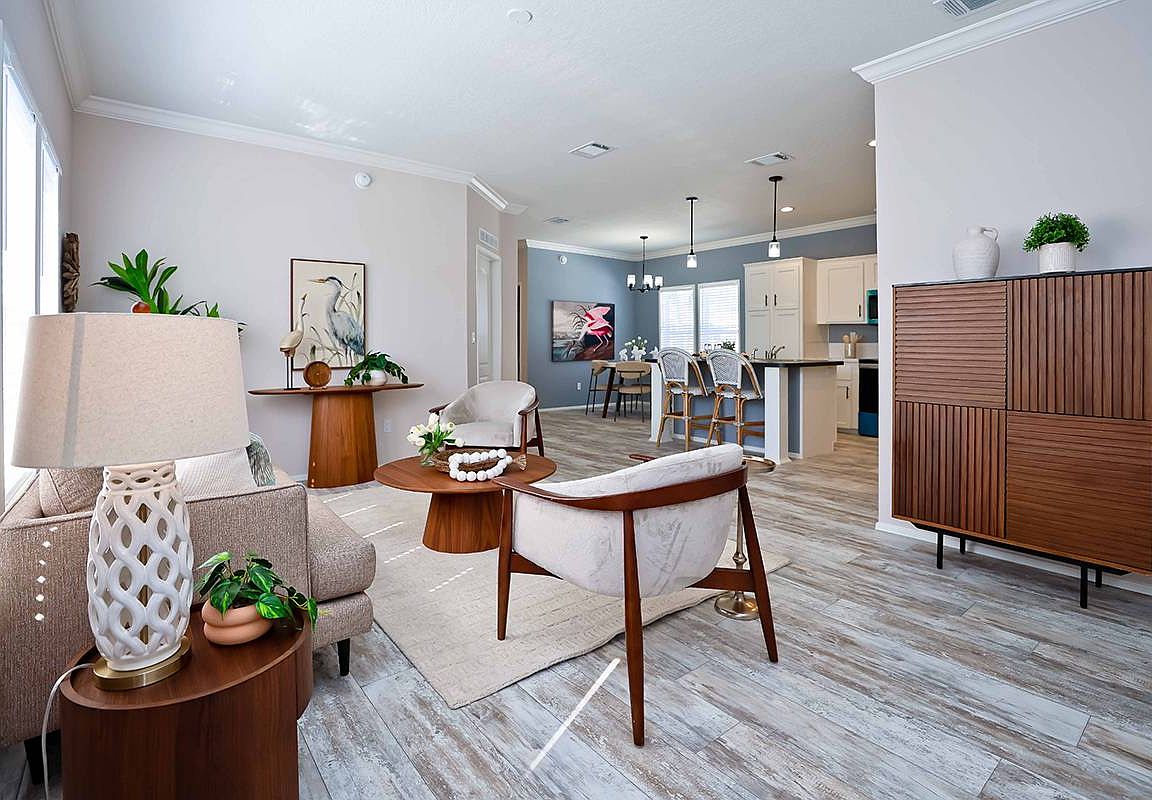
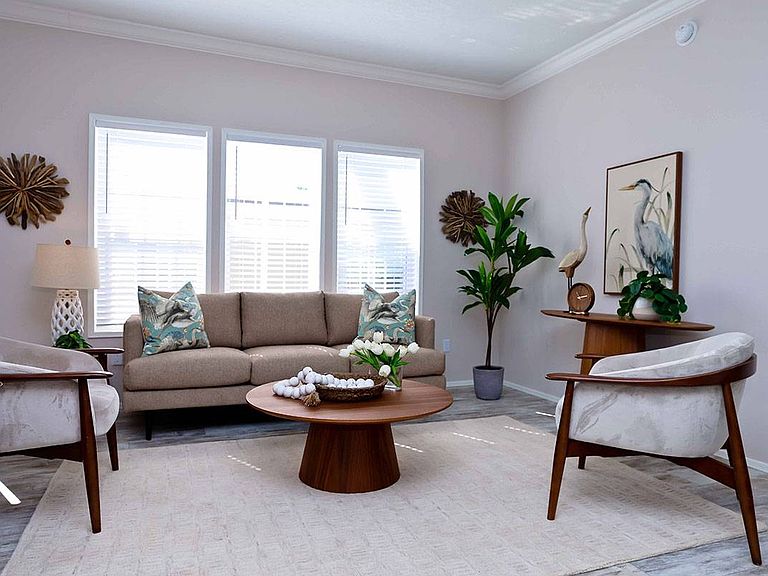
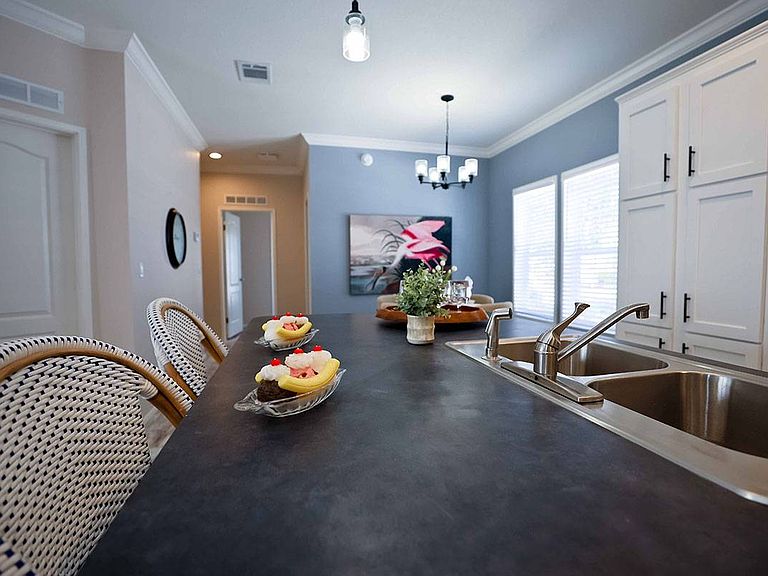
This stunning brand-new with warranty Jacobsen home offering approximately 1600 square feet of beautifully designed living space with 3 Bedrooms plus a flexible den / fourth bedroom in the sought after community of Rexmere Village in Davie, FL. With its cheerful soft-yellow exterior, charming thermal windows with mullions, dramatic covered half porch, architectural bay window, upgraded decorative glass front door, lush tropical landscaping and expansive right-side covered driveway, this home delivers exceptional curb appeal from the moment you arrive. Inside, soaring 9-foot flat ceilings and beachy barnwood-style flooring create a bright, airy coastal-modern feel throughout the spacious open layout, while the elegant "Morning Fog" accent wall adds a sophisticated designer touch. The gorgeous center-island kitchen features white shaker wood cabinetry, new stainless steel appliances, abundant workspace and seamless flow into the living and dining areas, making the home ideal for entertaining or relaxed everyday living. The luxurious primary suite offers a spa-inspired bath complete with a Roman soaking tub, oversized 48-inch shower and upgraded glass shower doors, while the additional bedrooms provide flexibility for guests, a home office, hobbies or multigenerational living. Finally, like all homes in this desirable lakeside community, you will appreciate central air and heat, your own outdoor storage shed, and access to the community's extensive recreational amenities including fitness, tennis, basketball, putting green, clubhouse, sauna, relaxation room, heated oversized pool complex, lake recreation and more.
Getting Around
 Car-Dependent
 No Nearby Transit
 Somewhat Bikeable
Schools
Construction
Condition
- Year built: 2026
Materials
- Roof: Asphalt
- Construction materials: Vinyl Siding
Type & Style
- Home type: MobileManufactured
- Property subType: Manufactured Home
Interior
Appliances
- Appliances included: Dishwasher,Disposal,Refrigerator,Microwave,Oven,Water Heater,Stainless Steel Appliances
Basement
- Area: 0
Bedrooms & Bathrooms
- Bedrooms: 4
- Bathrooms: 2
- Full bathrooms: 2
Features
- Laundry
- Finished area above ground: 1,600
Heating & Cooling
- Heating features: Electric,Forced Air,Zoned
- Cooling features: Central,Zoned
Interior Area
- Total structure area: 1,600
- Total interior livable area: 1,600 sqft
Kitchen
- Features: Open,Granite Counters
Property
Details
- On leased land: Yes
- Lease amount: 1310
Features
- Stories: 1
- Private pool: Yes
- Pool features: Heated,Infinity,In Ground,Sauna,Size(Community Pool)
- Patio & porch: Patio,Covered Porch,Deck
- Exterior features: Sprinkler System,Balcony,Tennis Court(s),Tennis Court Surface(Hard)
- Has view: Yes
- View description: Street
Lot
- Lot size: 4,500 sqft
- Features: Pool
Parking
- Parking features: Driveway
- Has uncovered spaces: Yes