


47 Bay View Drive, Brewster, MA, 02631
About This Home
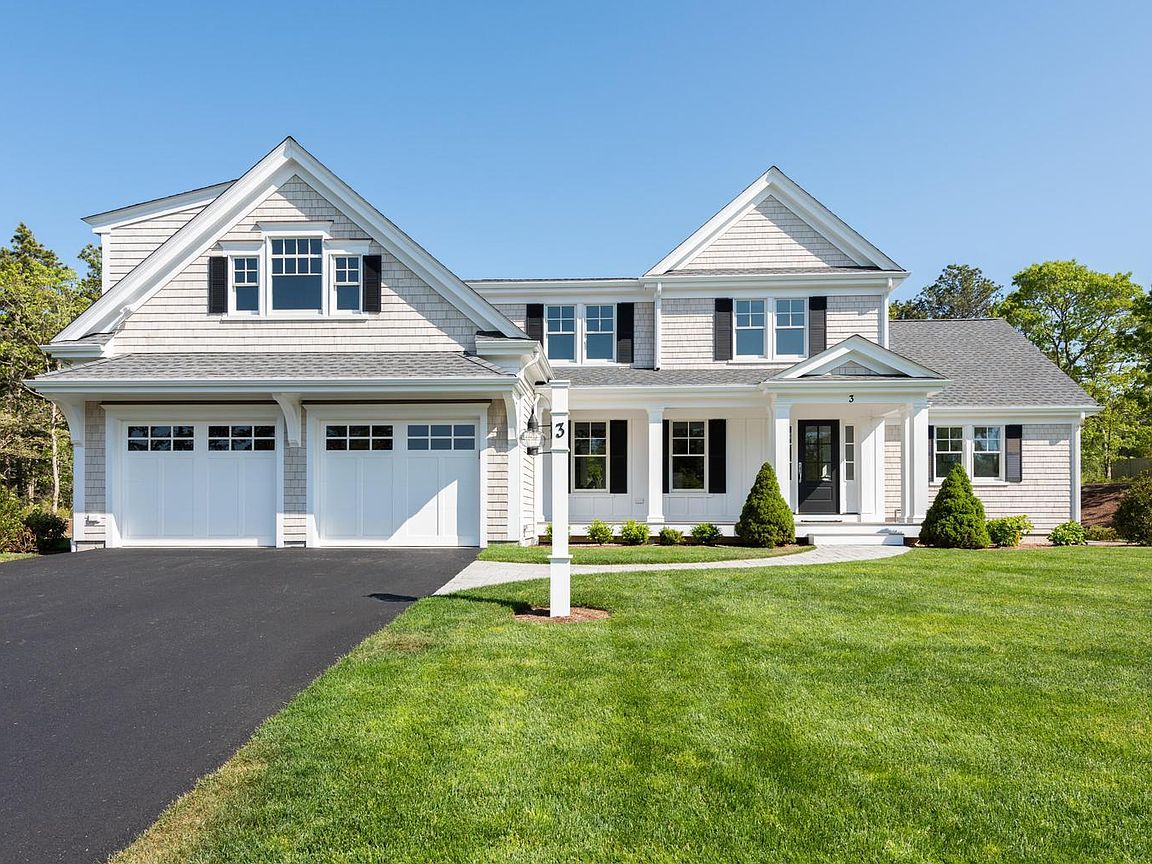
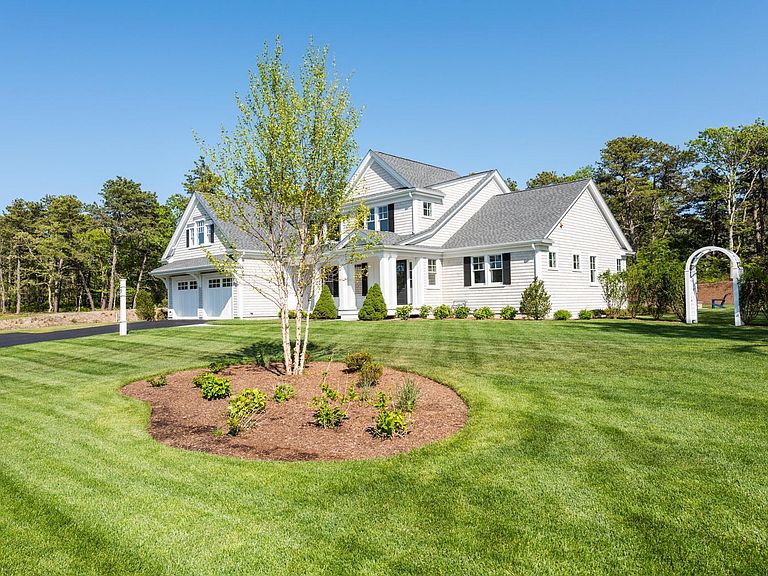
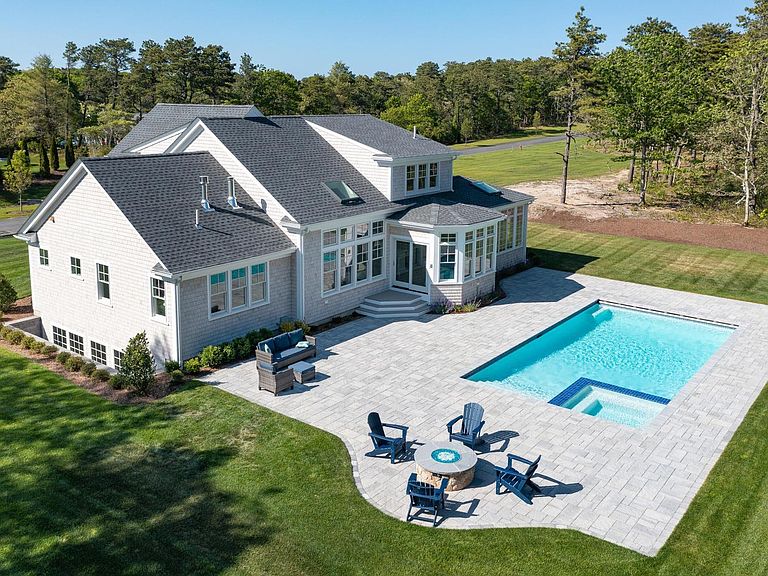
This coastal contemporary cape style home by Eastward companies is one of a two lot Brewster subdivision close to beautiful Crosby Landing Beach, The Cape Cod Rail Trail and the Town of Orleans. Exceptional custom finish work enhances the superb floorplan and rich amenities. The cathedral great room incorporates the chef's kitchen with Thermador appliance package & 10' center island, fireplaced living room and breakfast room. A four-season sunroom adds natural light and a quiet space. A formal dining room, primary bedroom suite, mud room and laundry complete the first floor living option. Upstairs are a loft/office and three guest bedrooms. The finished lower level with 9' ceilings, a full bath and full-sized windows offers space for exercise, media or a playroom. The natural setting, artful landscape plan and large patio with gas fire pit provide for outdoor enjoyment. There is ample room for an inground pool. Natural gas utilities, EV charger, low-maintenance composite exterior. Convenient location is close to Orleans activities, Nickerson State Park. Buyer customization is welcome at this stage, delivery of completed home in 2027. Photos are of a similar, completed home.
Getting Around
 Car-Dependent
 Very Limited Transit
 Somewhat Bikeable
Schools
Construction
Condition
- Property condition: Under Construction
- New construction: Yes
- Year built: 2026
Materials
- Foundation: Concrete Perimeter,Poured
- Roof: Asphalt, Pitched
- Construction materials: Shingle Siding
Type & Style
- Home type: SingleFamily
- Architectural style: Cape Cod
- Property subType: Single Family Residence
Interior
Appliances
- Appliances included: Dishwasher,Washer,Range Hood,Refrigerator,Gas Range,Microwave,Electric Dryer,Gas Water Heater
- Laundry features: Recessed Lighting,First Floor
Basement
- Has basement: Yes
- Basement: Finished,Interior Entry,Full
Bedroom2
- Features: Recessed Lighting, Shared Full Bath, Closet
- Level: Second
- Area: 225
Bedroom3
- Features: Recessed Lighting, Shared Full Bath, Closet
- Level: Second
- Area: 169
Bedroom4
- Features: Recessed Lighting, Closet, Private Full Bath
- Level: Second
- Area: 288
Bedrooms & Bathrooms
- Bedrooms: 4
- Bathrooms: 5
- Full bathrooms: 4
- 1/2 bathrooms: 1
- Main level bathrooms: 2
Dining Room
- Features: Recessed Lighting
- Level: First
- Area: 208
Features
- Mud Room,HU Cable TV
- Window features: Skylight(s)
- Flooring: Wood,Tile
- Number of fireplaces: 1
- Fireplace features: Gas
- Fireplace: Yes
Heating & Cooling
- Heating features: Has Heating (Unspecified Type)
- Cooling features: Central Air
Interior Area
- Total structure area: 4,212
- Total interior livable area: 4,212 sqft
Kitchen
- Features: Kitchen Island, Upgraded Cabinets, Breakfast Nook
- Level: First
- Area: 234
Living Room
- Features: Built-in Features, Cathedral Ceiling(s), Ceiling Fan(s), Recessed Lighting
- Area: 306
Master Bathroom
- Features: Private Full Bath
Master Bedroom
- Features: Recessed Lighting
- Level: First
- Area: 240
Property
Details
- Parcel number: 13881
- Zoning: R3
- Special condition: None
Features
- Stories: 3
- Entry location: First Floor
- Patio & porch: Patio
- Exterior features: Outdoor Shower
Lot
- Lot size: 1.38 Acres
- Features: Cape Cod Rail Trail,Cul-De-Sac
Parking
- Total spaces: 2
- Parking features: Garage - Attached,Open
- Has garage: Yes
- Attached garage spaces: 2
- Covered spaces: 2
- Has uncovered spaces: Yes