


1728 Gerald Shay Rd, Gentry, AR, 72734
3beds
2baths
1,679sqft
$296,500
$177price/sqft
$1,924/moest. monthly cost
$76,960/yrincome needed
About This Home
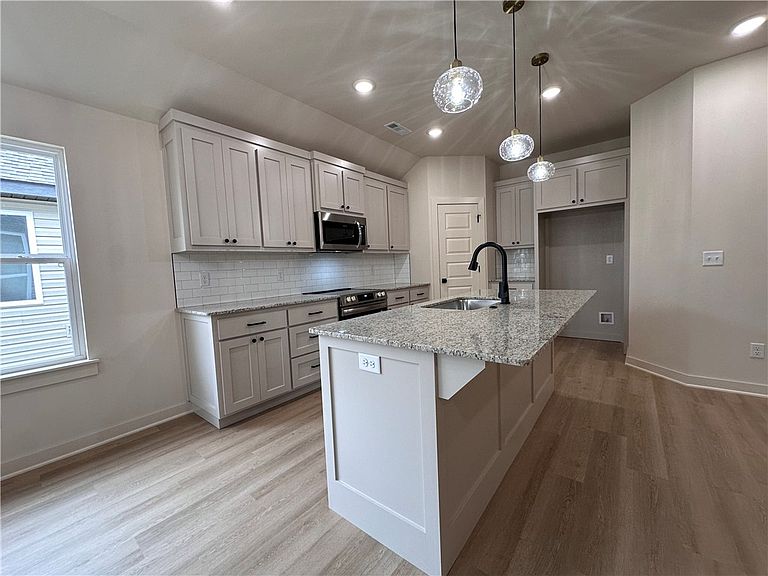
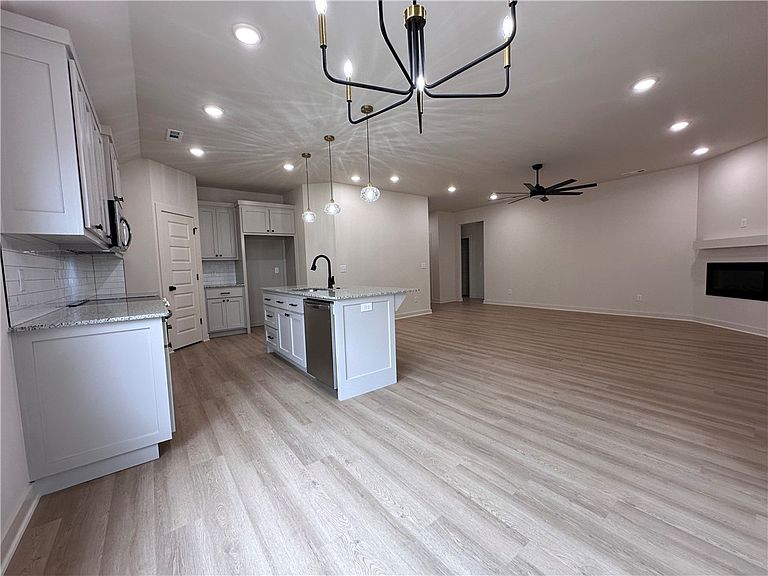
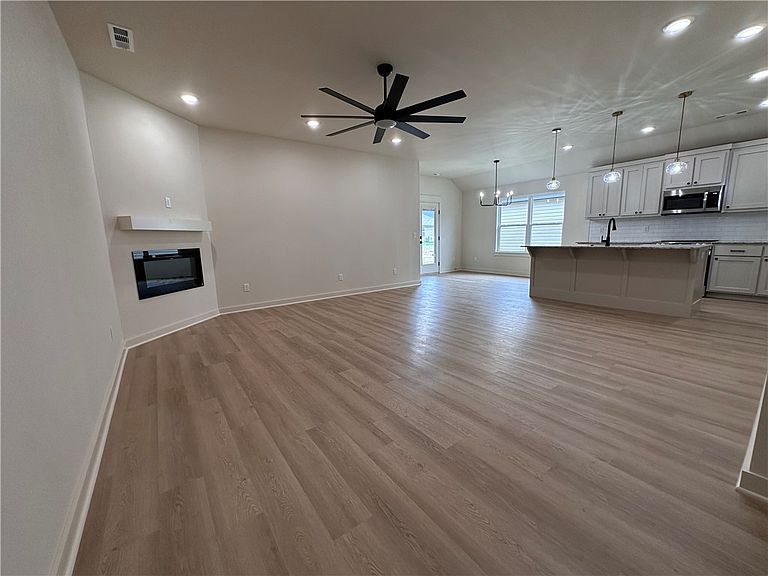
Welcome to your next home offering 3 bedrooms and 2 bathrooms in 1679 sq ft of open-concept living space. The kitchen features beautiful custom cabinets and granite countertops with a large island, perfect for everyday living. In the primary suite- you will find a double vanity with granite countertops, custom cabinetry and 2 walk-in closets! The guest bedrooms are spacious and inviting with an additional full guest bathroom. The home’s living areas are ideal for relaxing at home or entertaining guests. This home is a must see. Builder is offering $6,500 towards buyer closing costs or upgrades.
Getting Around
2
 Car-Dependent
0
 Very Limited Transit
25
 Somewhat Bikeable
Schools
--
6/10
7/10
Construction
Condition
- New construction: Yes
- Year built: 2026
Materials
- Foundation: Slab
- Roof: Architectural,Shingle
- Construction materials: Brick,Vinyl Siding
Type & Style
- Home type: SingleFamily
- Property subType: Single Family Residence
Interior
Appliances
- Appliances included: Electric Range,Electric Water Heater,Disposal,Microwave Hood Fan,Microwave
Basement
- Basement: None
Bedrooms & Bathrooms
- Bedrooms: 3
- Bathrooms: 2
- Full bathrooms: 2
Features
- Ceiling Fan(s),Eat-in Kitchen,Granite Counters,Pantry,Split Bedrooms,Walk-In Closet(s)
- Window features: Double Pane Windows,ENERGY STAR Qualified Windows
- Flooring: Laminate
- Number of fireplaces: 1
- Fireplace features: Electric,Family Room
- Fireplace: Yes
Heating & Cooling
- Heating features: Electric,Heat Pump
- Cooling features: Electric,Heat Pump
Interior Area
- Total structure area: 1,679
- Total interior livable area: 1,679 sqft
Property
Details
- Parcel number: 1007761000
- Zoning description: Residential
- Special condition: None
Features
- Levels: One
- Stories: 1
- Pool features: None
- Patio & porch: Covered,Patio
- Exterior features: Concrete Driveway
- Fencing: None
- Waterfront features: None
Lot
- Lot size: 6,969 sqft
- Features: Cleared,City Lot,Level,Subdivision
Parking
- Total spaces: 2
- Parking features: Attached,Garage,Garage Door Opener
- Has garage: Yes
- Covered spaces: 2