


16013 Willows Ct, Whittier, CA, 90604
About This Home
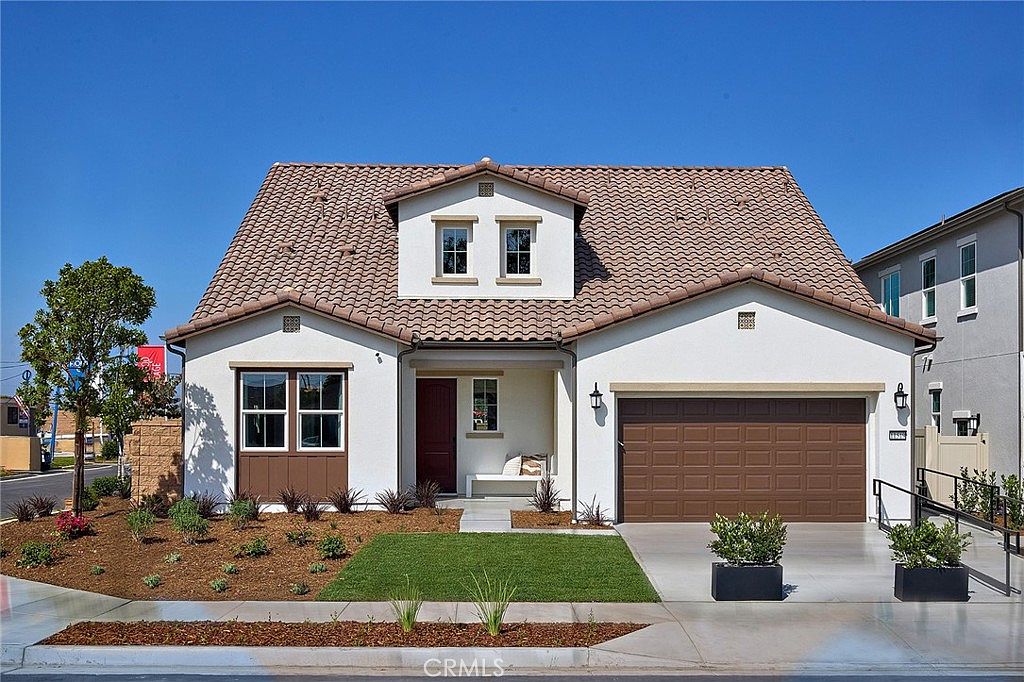
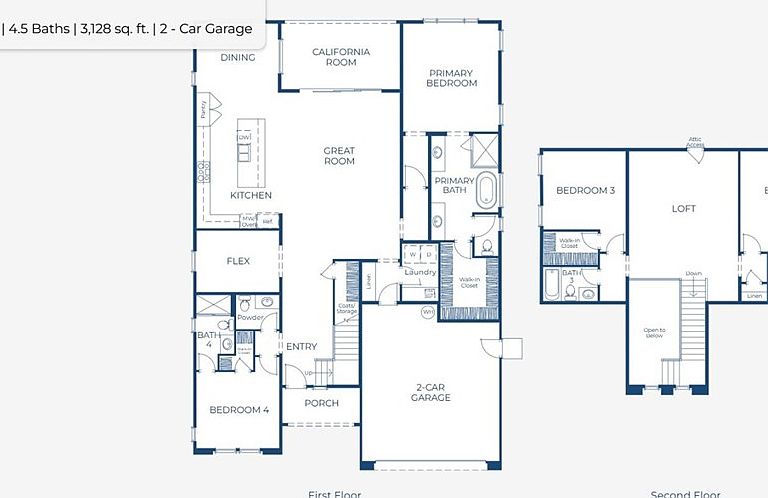
NO MELLO ROOS, FINAL OPPORTUNITIES at ROSEWOOD VILLAGE. SFR floorplan at the end of cul-de-sac lives like a single level with Primary Suite at main floor, complemented by additional Bed/ensuite Bath, Flex space and covered Outdoor Room. Open Great Room/Kitchen/Dining serve as the focal point upon entry, with a huge Bonus room upstairs flanked by two additional Bedrooms, each with ensuite Baths. OWNED solar power system, washer/dryer/fridge, and a manageable, blank canvas backyard awaits your landscaping post-closing. Designer-curated finishes consist of GE Café Series SS appliances, Quartz countertops, kitchen island pendant lighting, LVP and tile flooring. Desirable schools, Los Angeles and Orange County commuter routes nearby. QUICK MOVE IN, builder concessions and data-driven offers considered.
Getting Around
 Car-Dependent
 Very Limited Transit
 Somewhat Bikeable
Schools
Construction
Condition
- Property condition: Under Construction
- New construction: Yes
- Year built: 2026
Materials
- Foundation: Slab
- Roof: Tile
- Construction materials: Stucco
Other
- Builder model: 1
- Builder name: Risewell
Type & Style
- Home type: SingleFamily
- Architectural style: Spanish
- Property subType: Single Family Residence
Interior
Appliances
- Appliances included: Dishwasher,Electric Cooktop,Electric Oven,Electric Range,Disposal,Microwave,Refrigerator,Dryer,Washer
- Laundry features: Washer Hookup,Inside
Bathroom
- Features: Bathtub,Dual Sinks,Full Bath on Main Level,Separate Shower,Tub Shower,Upgraded,Walk-In Shower
Bedroom
- Features: Bedroom on Main Level
Bedrooms & Bathrooms
- Bedrooms: 4
- Bathrooms: 5
- Full bathrooms: 4
- 1/2 bathrooms: 1
- Main level bathrooms: 2
- Main level bedrooms: 2
Cooling
- Cooling features: Dual
Features
- Eat-in Kitchen,High Ceilings,Open Floorplan,Quartz Counters,Bedroom on Main Level,Loft,Main Level Primary,Primary Suite,Walk-In Pantry
- Door features: Sliding Doors
- Window features: Double Pane Windows,Low-Emissivity Windows,Screens
- Flooring: Carpet,Tile,Vinyl
- Fireplace features: None
- Common walls with other units/homes: No Common Walls
Interior Area
- Total interior livable area: 3,128 sqft
Kitchen
- Features: Kitchen Island,Kitchen/Family Room Combo,Quartz Counters
Master Bedroom
- Features: Main Level Primary
Master Bedroom
- Features: Primary Suite
Pantry
- Features: Walk-In Pantry
Property
Details
- Parcel number: 8039014035
- Special condition: Standard
Features
- Levels: Two
- Stories: 2
- Entry location: 1
- Pool features: None
- Patio & porch: Covered,Front Porch,Porch
- Exterior features: Rain Gutters
- Spa features: None
- Fencing: Vinyl
- Has view: Yes
- View description: None
Lot
- Lot size: 6,071 sqft
- Features: Back Yard,Front Yard,Yard
Parking
- Total spaces: 2
- Parking features: Direct Access,Door-Single,Driveway,Garage Faces Front,Garage,Paved,Side By Side
- Has garage: Yes
- Attached garage spaces: 2
- Covered spaces: 2