

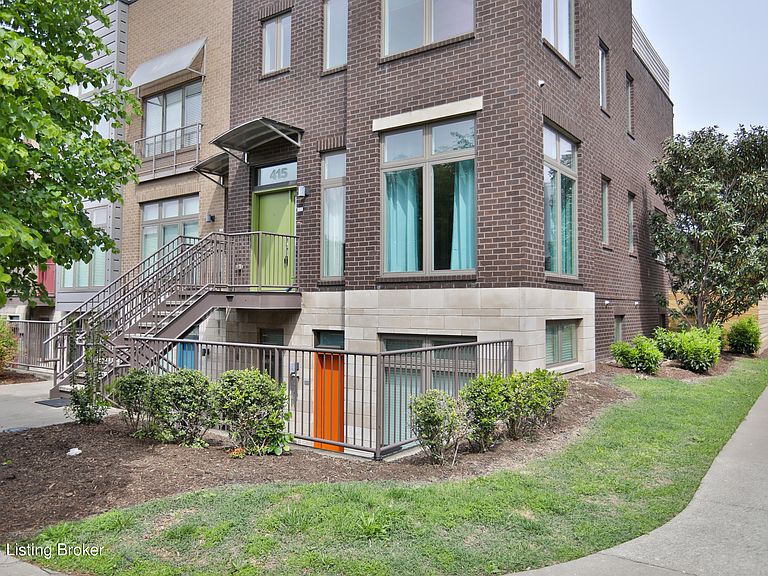


415 Hancock Green Pl #101-201, Louisville, KY, 40202
6beds
5baths
3,234sqft
$595,000
$184price/sqft
$4,167/moest. monthly cost
$166,680/yrincome needed
About This Home
Located in the neighborhood of NULU, this townhouse duplex offers the best for an urban lifestyle! There is a heated three car garage with an electrical outlet for hybrid vehicles. The upper unit is a four bedroom, three and one half bath townhome, with secure access to the garage from the fenced courtyard. This one has a rooftop deck for an incredible view of the skyline, 10' high ceilings, hardwood floors, and two primary bedrooms with walk-in closets and ensuite baths. The separately metered garden unit is a walk up with a front patio for outdoor seating. It has 2 bedrooms and one full bath, with large windows for great light and egress. Great proximity to hospitals, waterfront park, and NuLu shopping and dining.
Getting Around
88
 Very Walkable
0
 Very Limited Transit
75
 Very Bikeable
Schools
2/10
5/10
8/10
Construction
Condition
- Year built: 2011
Materials
- Foundation: Concrete Perimeter
- Roof: Flat
- Construction materials: Cement Siding,Wood Frame,Block,Brick
Type & Style
- Home type: SingleFamily
- Architectural style: Contemporary
- Property subType: Single Family Residence
Interior
Appliances
- Laundry features: In Unit
Basement
- Has basement: Yes
- Basement: Walkout Finished
Bedroom
- Level: Basement
Bedroom
- Level: Basement
Bedroom
- Level: Second
Bedroom
- Level: Second
Bedrooms & Bathrooms
- Bedrooms: 6
- Bathrooms: 5
- Full bathrooms: 4
- 1/2 bathrooms: 1
Dining Area
- Level: First
Features
- Finished area below ground: 896
- Finished area above ground: 2,338
Full Bathroom
- Level: Basement
Full Bathroom
- Level: Second
Half Bathroom
- Level: First
Heating & Cooling
- Heating features: Electric,Forced Air,Heat Pump
- Cooling features: Central Air
Interior Area
- Total structure area: 2,338
- Total interior livable area: 3,234 sqft
Kitchen
- Level: Basement
Kitchen
- Level: First
Laundry
- Level: Second
Living Room
- Level: Basement
Living Room
- Level: First
Primary Bathroom
- Level: Second
Primary Bathroom
- Level: Third
Primary Bedroom
- Level: Second
Primary Bedroom
- Level: Third
Property
Details
- Parcel number: 017V01780000
Features
- Stories: 2
- Patio & porch: Deck,Patio,Porch
- Exterior features: Balcony
- Fencing: Privacy,Full
Lot
- Lot size: 3,484 sqft
- Features: Sidewalk,Level
- Lot size dimensions: 0
Parking
- Total spaces: 3
- Parking features: Entry Rear,Electric Vehicle Charging Station(s)
- Has garage: Yes
- Attached garage spaces: 3
- Covered spaces: 3