
11825 Rosemary St N, Detroit, MI, 48213
4beds
2baths
1,378sqft
$89,000
$65price/sqft
$1,103/moest. monthly cost
$44,120/yrincome needed
About This Home
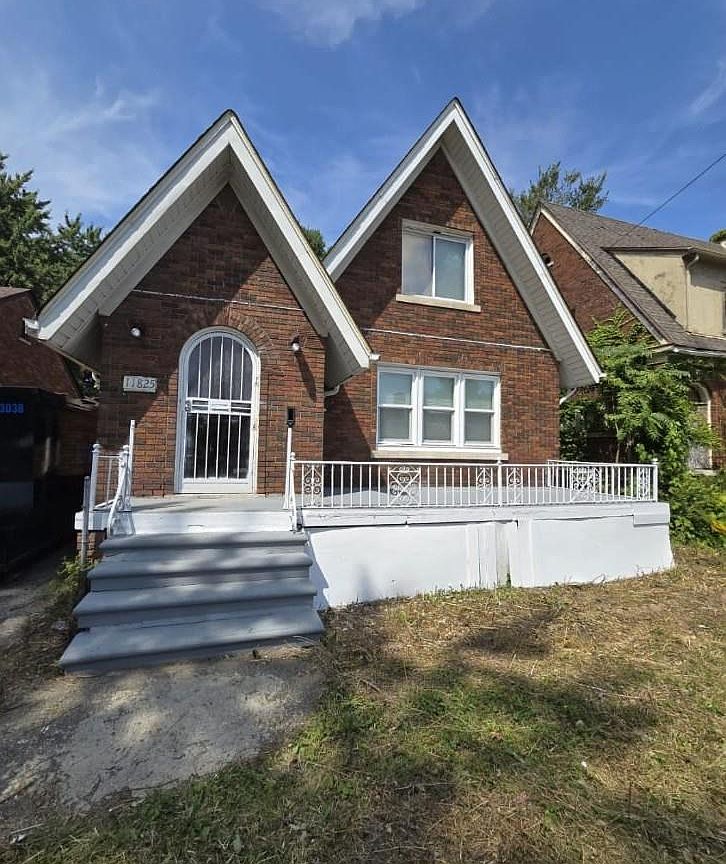
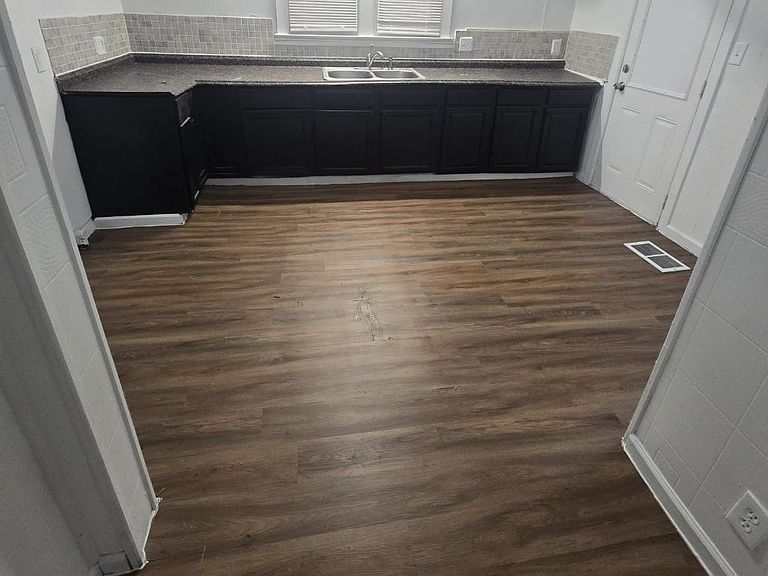
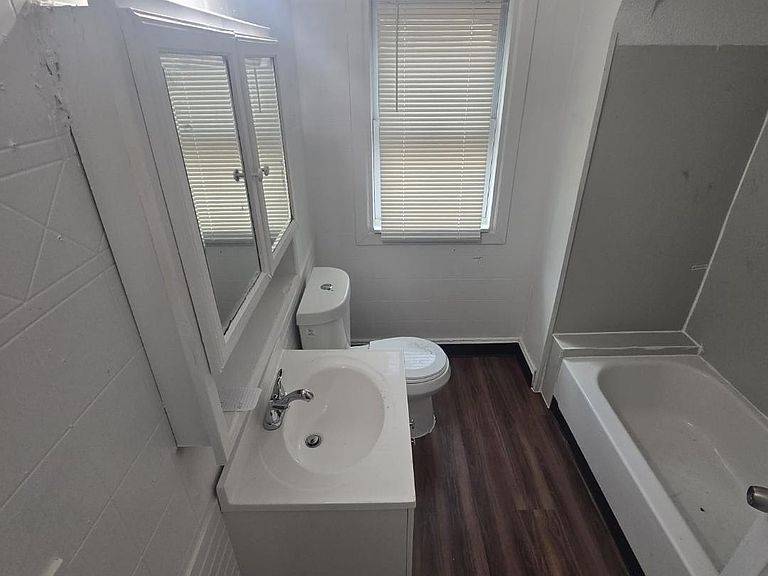
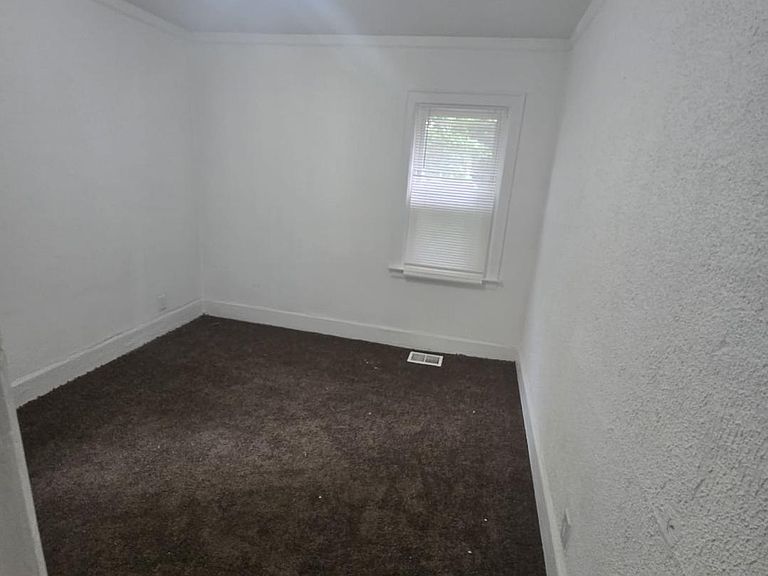
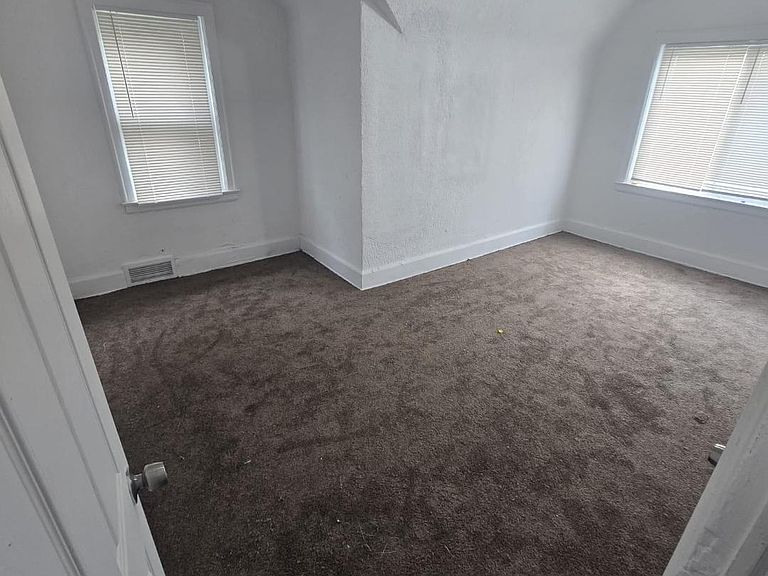
Great rental opportunity! This cute, updated bungalow offers 4 bedrooms with 1.5 baths, featuring 2 bedrooms and a half bath on the main floor and 2 additional bedrooms with a full bath upstairs. Enjoy a fenced backyard, 2-car detached garage, and several recent updates including LVT flooring, new carpet, updated kitchen, newer HVAC, and refreshed bathrooms. Conveniently located near major highways for easy commuting. Home is being sold AS-IS.
Getting Around
34
 Car-Dependent
46
 Some Transit
57
 Bikeable
Schools
3/10
4/10
Construction
Condition
- Year built: 1929
Materials
- Foundation: Basement,Brick Mortar
- Roof: Asphalt
- Construction materials: Brick
Notable Dates
- Major remodel year: 2024
Type & Style
- Home type: SingleFamily
- Architectural style: Bungalow
- Property subType: Single Family Residence
Interior
Appliances
- Laundry features: Laundry Room
Basement
- Has basement: Yes
- Basement: Unfinished
Bedroom
- Level: Entry
- Area: 121
- Dimensions: 11 X 11
Bedroom
- Level: Entry
- Area: 80
- Dimensions: 8 X 10
Bedroom
- Level: Second
- Area: 169
- Dimensions: 13 X 13
Bedrooms & Bathrooms
- Bedrooms: 4
- Bathrooms: 2
- Full bathrooms: 1
- 1/2 bathrooms: 1
Dining Room
- Level: Entry
- Area: 154
- Dimensions: 14 X 11
Features
- Finished area above ground: 1,378
Heating
- Heating features: Forced Air,Natural Gas
Interior Area
- Total interior livable area: 1,378 sqft
Kitchen
- Level: Entry
- Area: 143
- Dimensions: 13 X 11
Laundry
- Level: Basement
- Area: 15
- Dimensions: 5 X 3
Living Room
- Level: Entry
- Area: 325
- Dimensions: 25 X 13
Other
- Level: Second
- Area: 20
- Dimensions: 4 X 5
Other
- Level: Entry
- Area: 8
- Dimensions: 2 X 4
Primary Bedroom
- Level: Second
- Area: 195
- Dimensions: 15 X 13
Property
Details
- Parcel number: W21I009664S
- Special condition: Short Sale No,Standard
Features
- Levels: One And One Half
- Stories: 1
- Entry location: GroundLevelwSteps
- Pool features: None
- Fencing: Back Yard
Lot
- Lot size: 5,227 sqft
- Lot size dimensions: 40 x 132.58
Parking
- Total spaces: 2
- Parking features: Two Car Garage,Detached
- Has garage: Yes
- Attached garage spaces: 2