


731 Racetrack Rd, Toccoa, GA, 30577
About This Home
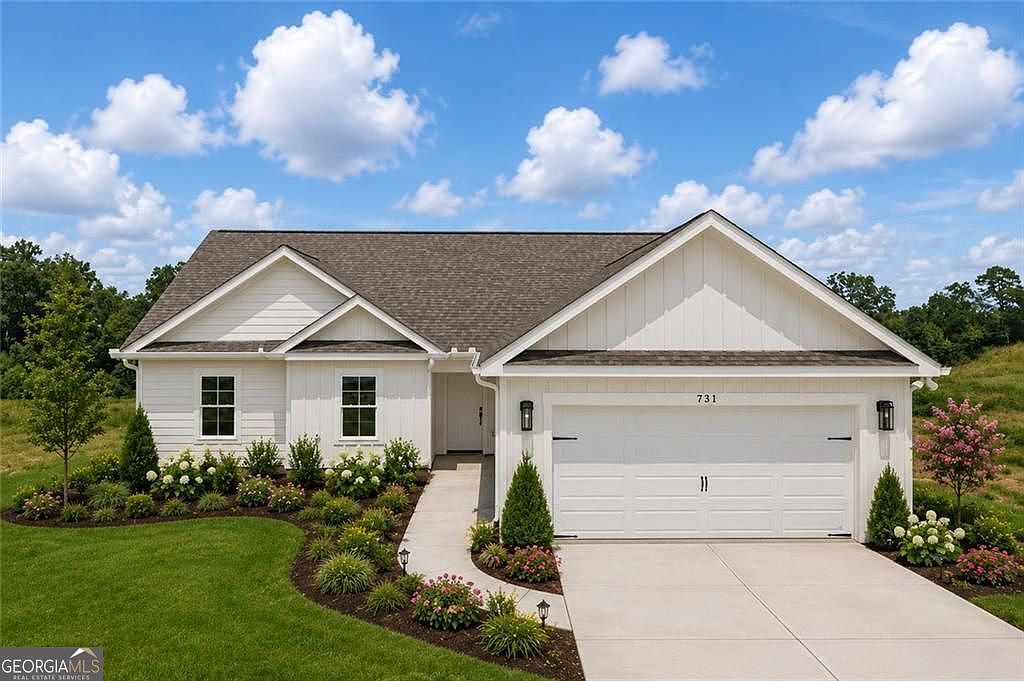
New construction ranch style home offering the perfect blend of modern comfort and peaceful country living. This 3 bedroom 2 bath home features an open concept floor plan designed for easy living and effortless entertaining, with spacious living areas ideal for gatherings. Restrictive covenants help preserve the neighborhood's charm and long-term value without the burden of an HOA. Enjoy the quiet setting while still benefitting from the convenient access to the Toccoa Bypass. For added peace of mind, the builder includes a 2-10 Home Warranty. Builder renderings, floor plans and elevations are for illustrative purposes only and may not reflect the final construction; builder reserves the right to modify plans, specifications, materials, and features at their discretion.
Getting Around
 Car-Dependent
 Very Limited Transit
 Somewhat Bikeable
Schools
Construction
Condition
- Property condition: Under Construction
- New construction: Yes
- Year built: 2026
Materials
- Roof: Composition
- Construction materials: Other
Type & Style
- Home type: SingleFamily
- Architectural style: Craftsman
- Property subType: Single Family Residence
Interior
Appliances
- Appliances included: Dishwasher,Microwave
- Laundry features: Other
Basement
- Basement: None
Bedrooms & Bathrooms
- Bedrooms: 3
- Bathrooms: 2
- Full bathrooms: 2
- Main level bathrooms: 2
- Main level bedrooms: 3
Features
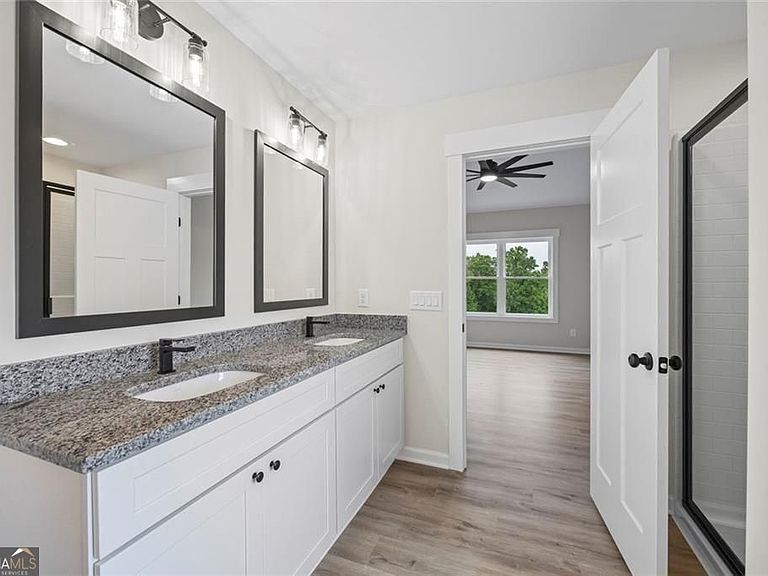
- Double Vanity,Walk-In Closet(s)
- Flooring: Carpet,Other
- Number of fireplaces: 1
- Fireplace features: Factory Built,Living Room
- Fireplace: Yes
- Finished area below ground: 0
- Finished area above ground: 1,516
- Common walls with other units/homes: No Common Walls
Heating & Cooling
- Heating features: Central,Electric,Heat Pump
- Cooling features: Ceiling Fan(s),Central Air
Interior Area
- Total structure area: 1,516
- Total interior livable area: 1,516 sqft
Kitchen
- Features: Solid Surface Counters,Kitchen Island,Pantry
Property
Details
- Parcel number: 034 104M
Features
- Levels: One
- Stories: 1
- Exterior features: Other
Lot
- Lot size: 1 Acres
- Features: Level,Open Lot
Parking
- Total spaces: 6
- Parking features: Garage Door Opener,Garage,Kitchen Level
- Has garage: Yes