


9822 Christian Ct, Loveland, OH, 45140
About This Home
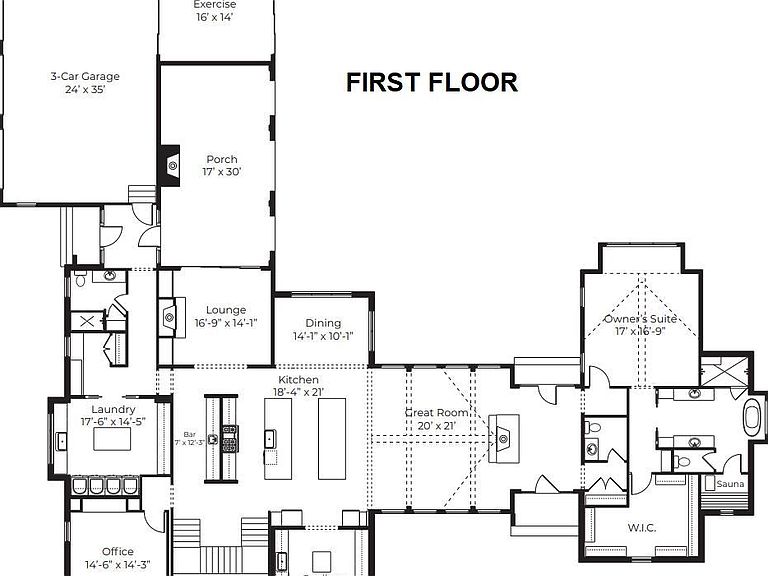
Unparalleled 2026 Homearama Showcase estate by Old World Custom Homes, offering approx. 6,750 sqft of meticulously designed living space on 2+ exclusive acres. Tour the model home just 5 minutes away @ 10475 Harrison Rd! Every detail reflects refined craftsmanship & intentional design. Open, light filled spaces blend with private retreats for a home that's both striking & functional. Gourmet kitchen with double islands, scullery & prep area anchors the main level, flowing to a lounge + covered patio with fireplace for seamless indoor/outdoor living. 1st floor primary suite + sauna offers a true escape, while all additional bedrooms feature ensuite baths + walk in closets. Finished lower level with bar, fam room & lounge. 3 car garage with attached gym space. Offerings of this caliber do not come often - designed to impress, a statement in craftsmanship & ready for life lasting memories.
Getting Around
 Car-Dependent
 Very Limited Transit
 Somewhat Bikeable
Schools
Construction
Condition
- New construction: Yes
Materials
- Foundation: Concrete Perimeter
- Roof: Shingle
- Construction materials: Brick,Fiber Cement
Type & Style
- Home type: SingleFamily
- Architectural style: Traditional,Other
- Property subType: Single Family Residence
Interior
Appliances
- Appliances included: Convection Oven,Dishwasher,Double Oven,Dryer,Gas Cooktop,Microwave,Oven/Range,Refrigerator,Washer,Humidifier,Propane Water Heater,Water Heater (Recirculation Loop),Tankless Water Heater,Instant Hot Water,Water Heater (Power/Direct Vent)
Basement
- Has basement: Yes
- Basement: Full,Concrete,Finished,Laminate Floor
Bathroom1
- Features: Full
- Level: First
Bathroom2
- Features: Full
- Level: Second
Bathroom3
- Features: Full
- Level: Second
Bathroom4
- Features: Full
- Level: Second
Bedroom2
- Level: Second
- Area: 247
Bedroom3
- Level: Second
- Area: 196
Bedroom4
- Level: Second
- Area: 182
Bedroom5
- Area: 0
Bedrooms & Bathrooms
- Bedrooms: 4
- Bathrooms: 7
- Full bathrooms: 5
- 1/2 bathrooms: 2
Dining Room
- Features: Chandelier,Wood Floor
- Level: First
- Area: 140
Family Room
- Features: Fireplace,Wood Floor
- Area: 580
Features
- High Ceilings,Crown Molding,Natural Woodwork,Vaulted Ceiling(s),Ceiling Fan(s),Recessed Lighting,Tech Wiring
- Door features: French Doors,Multi Panel Doors
- Window features: Aluminum Frames,Low Emissivity Windows,Picture,Slider,Casement,Double Pane Windows,Wood Frames,Gas Filled,Insulated Windows
- Number of fireplaces: 3
- Fireplace features: Gas,Wood Burning,Outside,Family Room,Great Room,Living Room
- Fireplace: Yes
Great Room
- Features: Fireplace,Wood Floor,Other
- Level: First
- Area: 420
Heating & Cooling
- Heating features: Mini-Split,Program Thermostat,Forced Air,Gas Furn EF Rtd 95%+,Variable Speed HVAC
- Cooling features: Central Air,Variable Speed HVAC,Dual,Other,Mini-Split
Interior Area
- Total structure area: 0
Kitchen
- Features: Butler's Pantry,Pantry,Counter Bar,Solid Surface Ctr,Eat-in Kitchen,Gourmet,Kitchen Island,Wood Cabinets,Wood Floor,Marble/Granite/Slate,Other
- Area: 378
Living Room
- Features: Fireplace,Wood Floor,Other
- Area: 238
Master Bathroom
- Features: Sauna,Built-In Shower Seat,Shower,Double Shower,Tile Floor,Double Vanity,Tub
Master Bedroom
- Features: Bath Adjoins,Vaulted Ceiling(s),Walk-In Closet(s),Dressing Area
- Level: First
- Area: 289
Office
- Features: Wood Floor,Other
- Level: First
- Area: 210
Property
Details
- Parcel number: NEW/UNDER CONST/TO BE BUILT
- Zoning description: Residential
- Other equipment: Dehumidifier,Sump Pump w/Backup,Sump Pump
Features
- Levels: Two
- Stories: 2
- Patio & porch: Covered Deck/Patio,Enclosed Porch,Patio,Porch
- Exterior features: Fireplace,Yard Lights
- Topography of land: Level
Lot
- Lot size: 2.18 Acres
- Features: 1 to 4.9 Acres
Parking
- Total spaces: 3
- Parking features: Off Street,Driveway,Garage Door Opener
- Has garage: Yes
- Attached garage spaces: 3
- Covered spaces: 3
- Has uncovered spaces: Yes