

800 S Pointe Dr #Penthouse 2204, Miami Beach, FL, 33139
About This Home
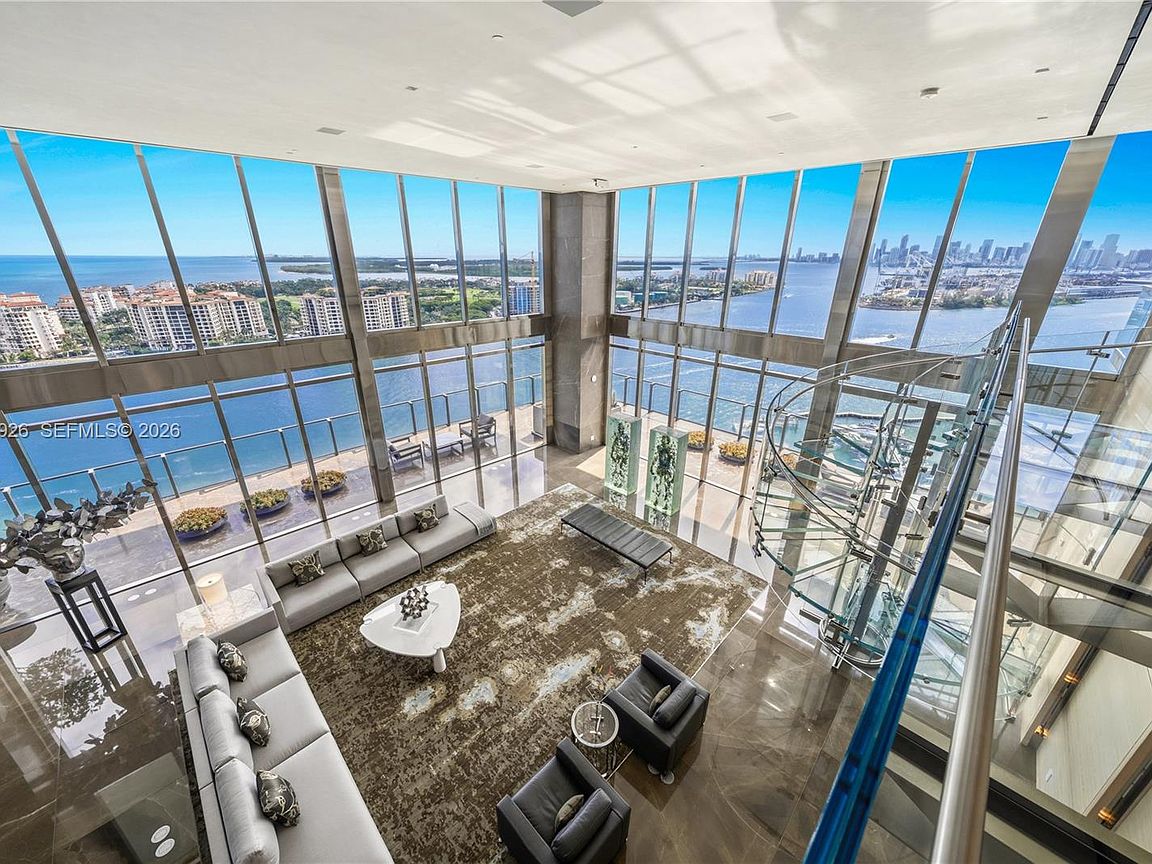
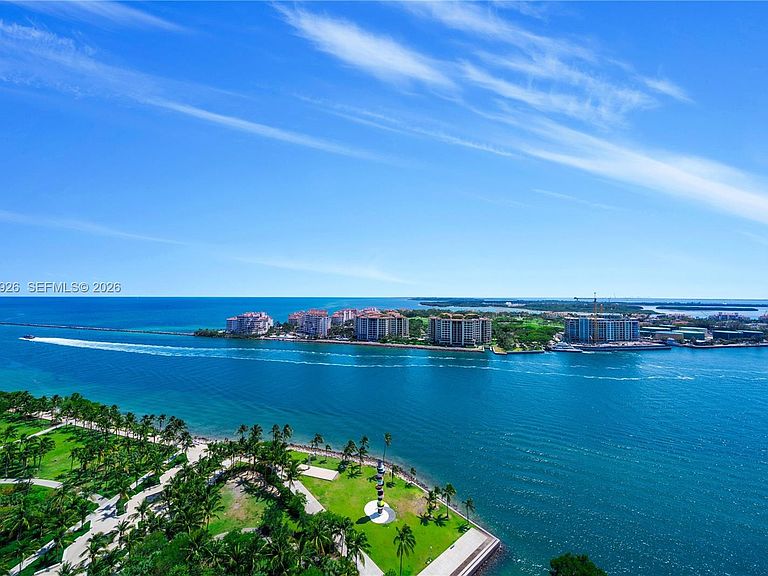
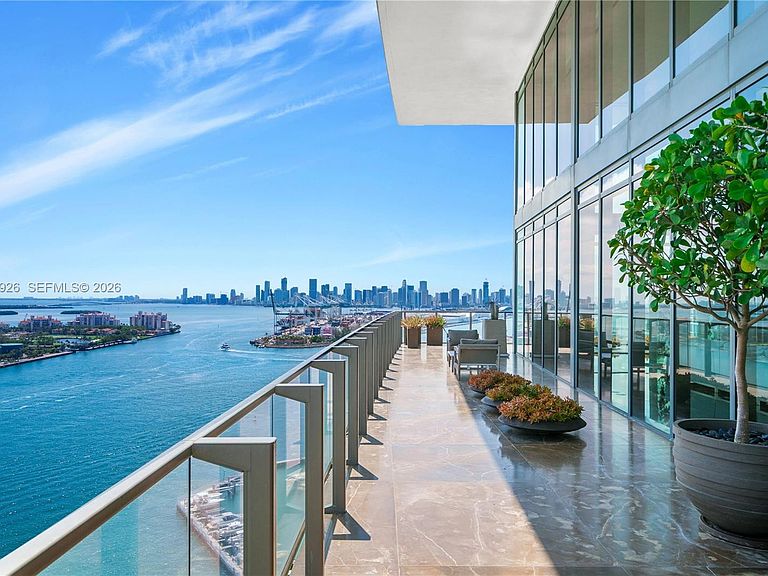
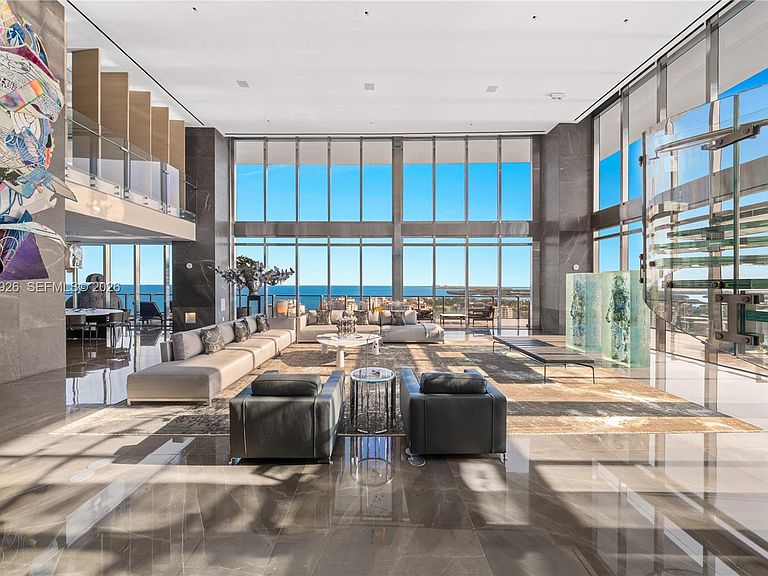
THE BEST PENTHOUSE IN THE BEST BOUTIQUE BUILDING IN MIAMI LOCATED IN THE PRIME SOUTH OF 5TH STREET NEIGHBORHOOD IN SOUTH BEACH DESIGNED BY THE AWARD-WINNING PH DESIGN GROUP WITH OCEAN, DIRECT DOWNTOWN & BAY VIEWS WITH MASSIVE PRIVATE ROOFTOP & POOL! Corner Tri-Plex Penthouse encompassing over 21,000 SF of Total Space w/ 5 Beds + 4 Full Baths + 3 Powder Rooms. Oversized Private Rooftop w/ Pool & Spa + Cabana Suite & Sauna. Fully-Equipped SS Summer Kitchen. Gaudí Marble Waterfall & Dining Area for 22 guests. Rooftop Theater w/ surround-sound system. Main level w/ soaring double-height 24' ceilings & opulent views of the Atlantic & City. Chef’s Kitchen is equipped w/ Miele Appliances. Service Kitchen & Prep Area w/ staff bath. Primary Suite w/ a Library including an integrated moving bookcase w/ a surprise entrance into the Bedroom. Primary Bath wrapped in Light American Ash Wood, Gaudí marble, laser-sculptured stone art walls + outdoor shower. Sculptural Faour glass staircase leads you to the Second Level w/ 3 Oversized Guest Suites, all w/ panoramic views + Midnight kitchen. Private interior elevator to all 3 levels. Air-Conditioned 2.5+ Car Garage w/ temperature-controlled wine storage + Valet. HUGE Dedicated Storage Space for the Penthouse. Apogee is the Epitome of Luxury & Privacy for ultra-high-net-worth individuals. Featuring a Resort-Style Pool & Poolside Cabanas, Full-Service Concierge Service, 24-Hour Valet Parking, Spa, Fitness Center & Presidential Level Security.
Getting Around
 Walker's Paradise
 Some Transit
 Bikeable
Schools
Construction
Condition
- Year built: 2008
Materials
- Foundation: Slab
- Construction materials: Block,CBS Construction
Type & Style
- Home type: Condo
- Architectural style: Multi Level
- Property subType: Condominium
Interior
Appliances
- Appliances included: Dishwasher,Dryer,Oven,Washer
- Laundry features: Laundry Room
Bedrooms & Bathrooms
- Bedrooms: 5
- Bathrooms: 7
- Full bathrooms: 4
- 1/2 bathrooms: 3
Features
- Built-in Features,Closet Cabinetry,Elevator,Entrance Foyer,Volume Ceilings,Walk-In Closet(s),Wet Bar,Atrium,Storage
- Door features: High Impact Doors
- Window features: Blinds,Solar Film/Tinted
- Flooring: Marble
- Common walls with other units/homes: Corner Unit
Heating & Cooling
- Heating features: Central,Electric
- Cooling features: Central Air,Electric
Interior Area
- Total structure area: 9,049
- Total interior livable area: 9,049 sqft
Property
Details
- Parcel number: 0242033390670
- Attached to another structure: Yes
Features
- Levels: Multi Level
- Entry location: First Floor Entry,Foyer
- Private pool: Yes
- Pool features: Association,Private Pool
- Patio & porch: Patio
- Exterior features: Barbecue
- Has view: Yes
- View description: Bay,Ocean,Skyline
- Has water view: Yes
- Water view: Bay,Ocean
- On waterfront: Yes
- Waterfront features: Canal Front,Ocean Access,Seawall,Bay
- Frontage type: Bay/Harbor
Parking
- Total spaces: 2
- Parking features: 2 Or More Spaces,Covered,Deeded,Garage Door Opener
- Has garage: Yes
- Attached garage spaces: 2
- Covered spaces: 2