



605 E 55th St #Townhouse 2, Austin, TX, 78751
About This Home
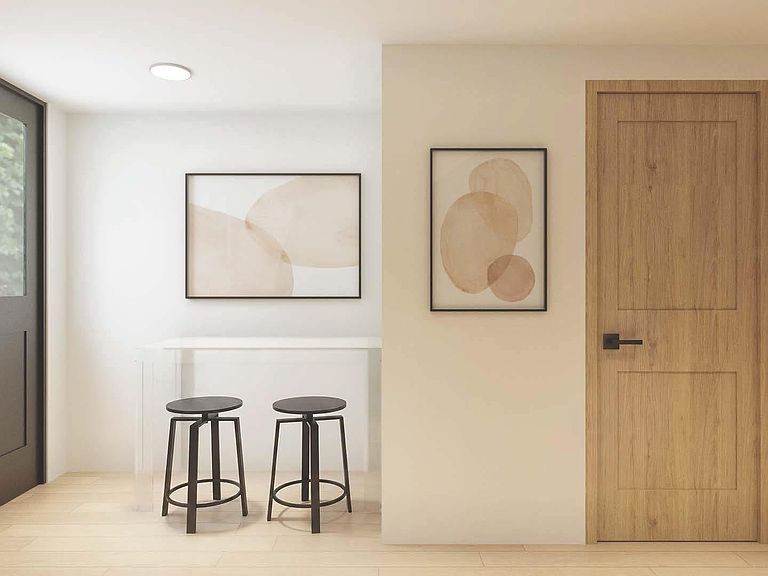
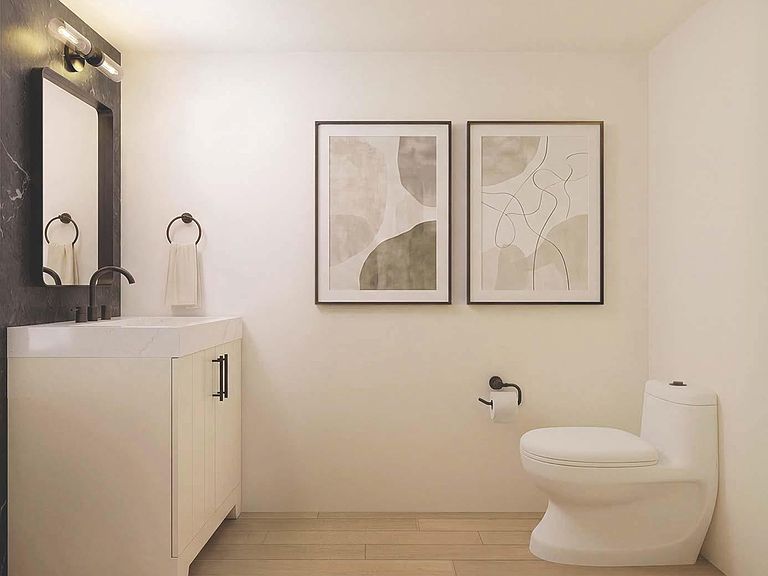
**Discover modern Austin living in this beautifully designed 2-bed, 1.5-bath, two-story condo tucked away in the vibrant and highly walkable North Loop neighborhood. This under-construction home—set to be completed in 2026—offers a rare opportunity for early buyers to customize select finishes and make the space truly their own. Thoughtful design meets contemporary style, creating a perfect blend of comfort, convenience, and appeal.** Step inside to an open, light-filled layout featuring quartz countertops, sleek modern cabinetry, and an **included appliance package**—making your kitchen both functional and move-in ready. The spacious living area is ideal for entertaining or relaxing after a day exploring the city. Upstairs, you’ll find two well-appointed bedrooms providing the perfect setup for roommates, guests, or a peaceful home office. With **wonderful finishes throughout**, this condo offers a sophisticated, modern living experience. Located at **605 E 55th St, Austin, TX 78751**, you’ll enjoy the best of Austin at your doorstep. Just minutes from local restaurants, coffee shops, nightlife, and major Austin attractions, this home offers the ultimate mix of urban convenience and neighborhood charm. **Affordability Notice:** This home is part of the **City of Austin Affordable Housing Program**. To qualify, buyers must meet program eligibility requirements and have a **household income at or below 80% of the Median Family Income (MFI)**. Don’t miss this chance to own a modern, customizable, centrally located Austin home—complete with an appliance package—at an incredible value!
Getting Around
 Very Walkable
 Good Transit
 Biker's Paradise
Schools
Construction
Condition
- Property condition: To Be Built
- Year built: 2026
Materials
- Foundation: Slab
- Roof: Metal
Type & Style
- Home type: Condo
- Property subType: Condominium
Interior
Appliances
- Appliances included: Built-In Electric Oven,Dishwasher,Microwave,Range,Refrigerator,Washer/Dryer
Bedrooms & Bathrooms
- Bedrooms: 2
- Bathrooms: 2
- Full bathrooms: 1
- 1/2 bathrooms: 1
- Main level bedrooms: 1
Features
- Built-in Features,Quartz Counters,Electric Dryer Hookup
- Window features: None
- Flooring: Tile,Vinyl
Heating & Cooling
- Heating features: Central
- Cooling features: Central Air
Interior Area
- Total interior livable area: 572 sqft
Property
Accessibility
- Accessibility features: None
Details
- Parcel number: 225364
- Attached to another structure: Yes
- Special condition: See Remarks
Features
- Levels: Two
- Stories: 2
- Pool features: None
- Patio & porch: None
- Exterior features: None
- Fencing: Perimeter
- Has view: Yes
- View description: None
- Waterfront features: None
Lot
- Features: City Lot,Near Public Transit
Parking
- Parking features: Parking Lot,Parking Pad