



LOT 4 Syrena, Hilltown, PA, 18927
About This Home
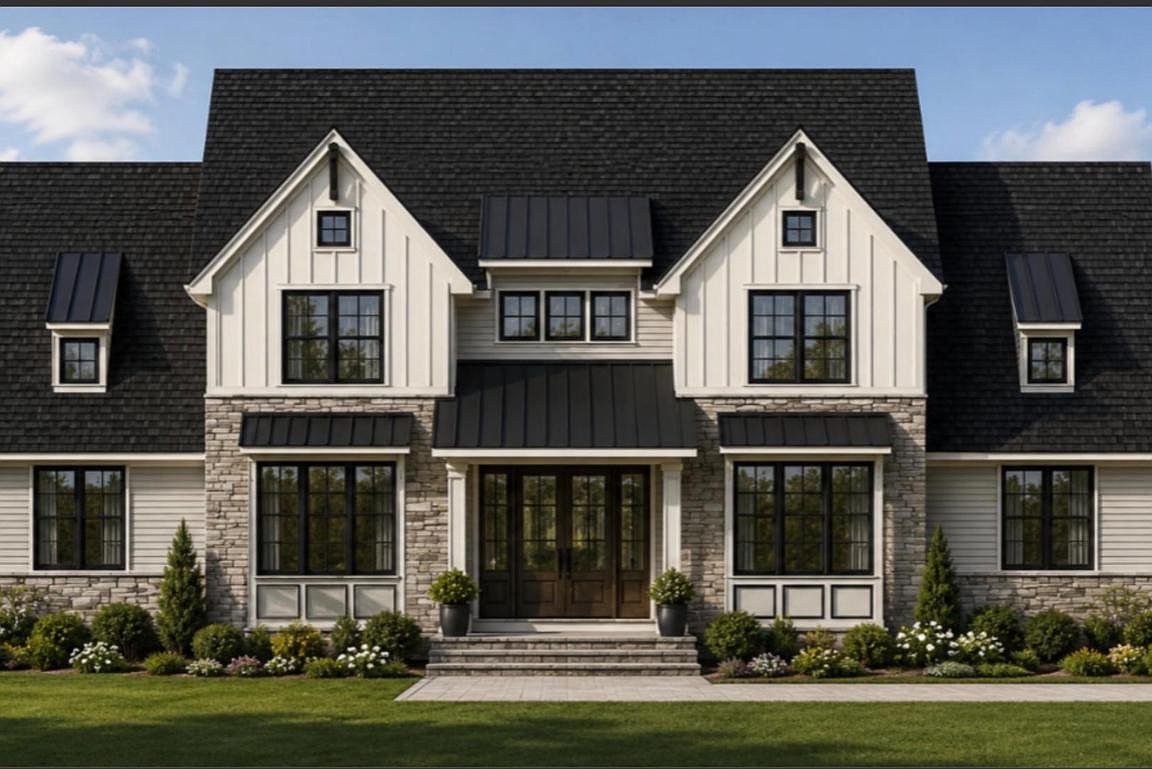
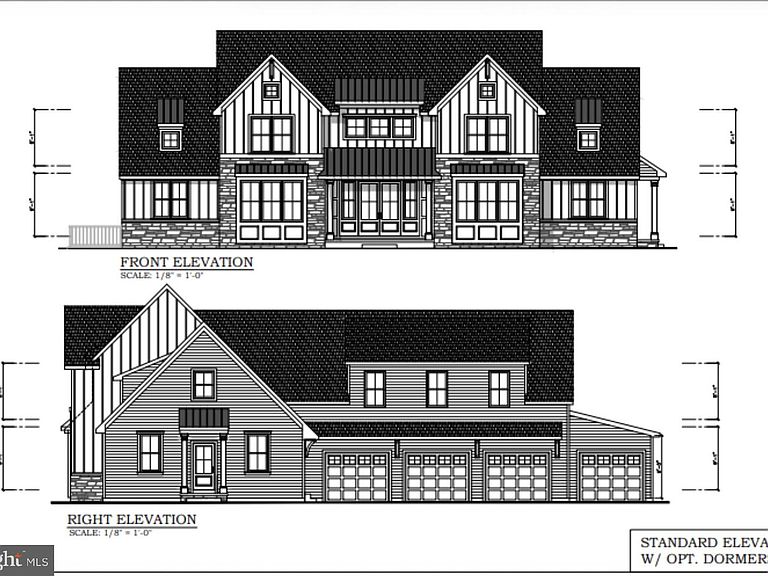
Nestled on 3.525 picturesque acres in desirable Hilltown Township, this exceptional custom new construction home offers the perfect blend of luxury, privacy, and timeless design within an exclusive 5-home cul-de-sac community. Surrounded by mature trees and estate-sized 3 to 3.5 acre homesites, this stunning property provides a peaceful retreat with incredible views from every window and door. Discover exceptional luxury living in this stunning custom new construction home thoughtfully designed for today’s lifestyle. Featuring 5 bedrooms and an incredible floor plan, this home offers the convenience of a first-floor owner’s suite along with a private first-floor guest suite — perfect for multigenerational living or accommodating guests in comfort and style. The heart of the home is a gourmet chef’s kitchen that flows seamlessly into the grand family room, creating the perfect space for entertaining and everyday living. Expansive windows fill the home with natural light while offering peaceful views of your own private oasis surrounded by mature ornamental trees and beautiful natural scenery. Additional first-floor highlights include a private executive office, spacious mudroom, and oversized 3-car garage designed with functionality in mind. The second level offers three additional bedrooms, a versatile loft area, and a private staircase leading to an incredible flex space ready to fit your lifestyle. Create the perfect bonus room, executive office, in-law or au pair suite, hobby room, yoga studio, fitness space, media room, or anything your heart desires. Included in list price is 700 sf of finished lower level space. Buyer can increase finished lower level space if they choose. Every detail of this exceptional custom home has been carefully curated to combine timeless elegance, modern comfort, and flexible living spaces — all in a breathtaking private setting. A perfect balance of a small cul de sac community with spacious private lots, conveniently located close to Perkasie and Doylestown. Buyers have the unique opportunity to build this beautifully designed home or collaborate with our architect to create a fully customized dream home tailored to their vision and lifestyle. With no HOA and located in the award-winning Pennridge School District, this is a rare opportunity to enjoy luxury new construction in a breathtaking natural setting.
Getting Around
 Car-Dependent
 Very Limited Transit
 Somewhat Bikeable
Schools
Construction
Condition
- Property condition: Excellent
- New construction: Yes
Materials
- Foundation: Concrete Perimeter
- Construction materials: Vinyl Siding,Stucco,Mixed,HardiPlank Type,Combination,Cement Siding
Type & Style
- Home type: SingleFamily
- Architectural style: Transitional,Traditional,Farmhouse/National Folk,Craftsman,Cottage
- Property subType: Single Family Residence
Interior
Appliances
- Appliances included: Water Heater
Basement
- Has basement: Yes
- Basement: Full
Bedrooms & Bathrooms
- Bedrooms: 5
- Bathrooms: 5
- Full bathrooms: 4
- 1/2 bathrooms: 1
- Main level bathrooms: 3
- Main level bedrooms: 2
Bonus Room
- Level: Lower
Features
- Finished area below ground: 700
- Finished area above ground: 3,381
Heating & Cooling
- Heating features: Forced Air,Propane
- Cooling features: Central Air,Electric
Interior Area
- Total structure area: 6,018
- Total interior livable area: 4,081 sqft
Property
Accessibility
- Accessibility features: None
Details
- Parcel number: 15022098002
- Zoning: RR
- Special condition: Standard
Features
- Levels: Two
- Stories: 2
- Pool features: None
Lot
- Lot size: 3.00 Acres
- Lot size dimensions: 0.00 x 0.00
Parking
- Total spaces: 7
- Parking features: Garage Faces Side,Garage Door Opener,Inside Entrance,Attached,Driveway
- Has garage: Yes
- Attached garage spaces: 3
- Covered spaces: 3
- Has uncovered spaces: Yes
- Uncovered spaces: 4