

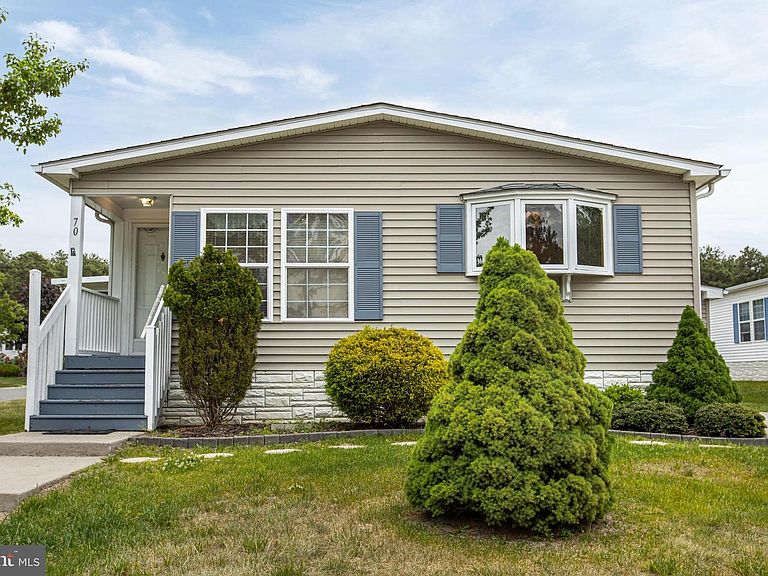
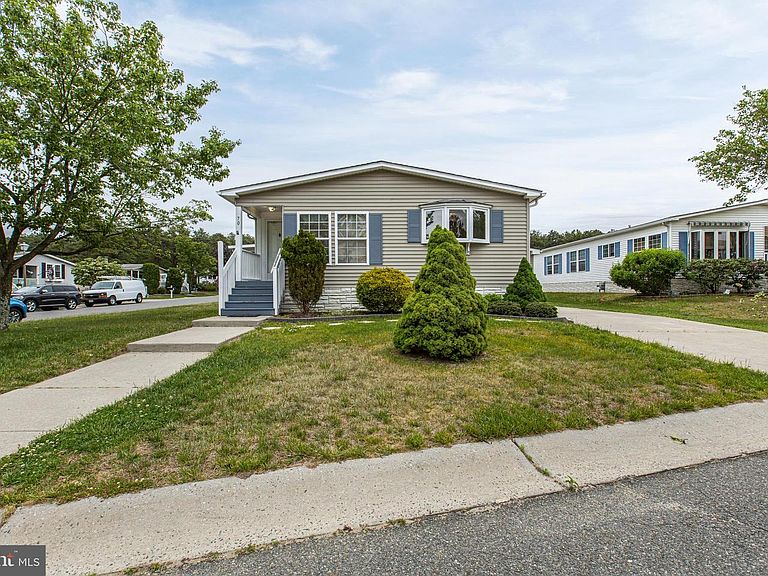
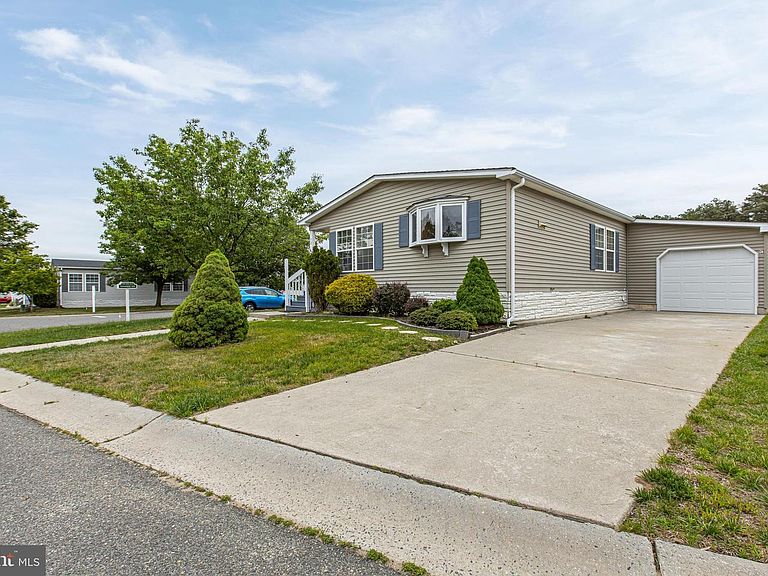

70 Pine Ridge Blvd, Manchester Township, NJ, 08759
About This Home
BACK ON THE MARKET! BUYERS FINANCING FELL THROUGH! Welcome home to Pine Ridge South, a desirable 55+ community in Whiting, NJ. This 3-bedroom, 2-bath manufactured home offers a functional layout and great potential for its next owner to add personal updates and finishing touches. The open-concept living and dining areas provide comfortable space for everyday living and entertaining, while the kitchen offers ample cabinet and counter space. The primary bedroom features a private full bath and generous closet space, while two additional bedrooms offer flexibility for guests, hobbies, or a home office. Enjoy relaxing on the screened-in porch located off the office. Residents enjoy access to community amenities including a clubhouse, pool, library, and shuffleboard courts. *This community will require an application for approval after an offer is accepted. (this process for approval can take up to 2 weeks) Community requires a credit score of 650 and will verify income. Only 2 pets and there are restrictions*
Getting Around
 Car-Dependent
 Very Limited Transit
 Somewhat Bikeable
Schools
Construction
Condition
- Property condition: Very Good,Good
- Year built: 2000
Materials
- Foundation: Other
- Roof: Shingle
- Construction materials: Vinyl Siding
Type & Style
- Home type: MobileManufactured
- Architectural style: Other
- Property subType: Manufactured Home
Interior
Appliances
- Appliances included: Cooktop,Dishwasher,Dryer,Exhaust Fan,Oven,Oven/Range - Electric,Refrigerator,Washer,Water Heater,Gas Water Heater
- Laundry features: Main Level,Laundry Room
Bathroom2
- Features: Flooring - Vinyl,Bathroom - Tub Shower
- Level: Main
Bedroom2
- Features: Ceiling Fan(s),Flooring - Carpet
- Level: Main
Bedroom3
- Features: Ceiling Fan(s),Flooring - Carpet
- Level: Main
Bedrooms & Bathrooms
- Bedrooms: 3
- Bathrooms: 2
- Full bathrooms: 2
- Main level bathrooms: 2
- Main level bedrooms: 3
Dining Room
- Features: Flooring - Carpet
- Level: Main
Family Room
- Features: Ceiling Fan(s),Flooring - Carpet
- Level: Main
Features
- Soaking Tub,Bathroom - Tub Shower,Bathroom - Walk-In Shower,Breakfast Area,Ceiling Fan(s),Combination Dining/Living,Combination Kitchen/Dining,Dining Area,Entry Level Bedroom,Family Room Off Kitchen,Open Floorplan,Floor Plan - Traditional,Eat-in Kitchen,Pantry,Primary Bath(s),Walk-In Closet(s),Dry Wall
- Window features: Window Treatments
- Flooring: Carpet,Vinyl
- Finished area above ground: 1,580
Heating & Cooling
- Heating features: Forced Air,Natural Gas
- Cooling features: Ceiling Fan(s),Central Air,Natural Gas
Interior Area
- Total structure area: 1,580
- Total interior livable area: 1,580 sqft
Kitchen
- Features: Breakfast Nook,Countertop(s) - Solid Surface,Flooring - Vinyl,Kitchen - Gas Cooking,Window Treatments,Double Sink
- Level: Main
Laundry
- Level: Main
Other
- Features: Flooring - Carpet,Window Treatments
- Level: Main
- Area: 180
- Dimensions: 15 X 12
Primary Bathroom
- Features: Flooring - Vinyl,Soaking Tub,Bathroom - Walk-In Shower,Double Sink,Attached Bathroom
- Level: Main
Primary Bedroom
- Features: Ceiling Fan(s),Flooring - Carpet,Walk-In Closet(s)
- Level: Main
Property
Accessibility
- Accessibility features: None
Details
- Parcel number: NO TAX RECORD
- Lease amount: 946
- Zoning: RESIDENTIAL
- Special condition: Standard
- Exclusions: Sellers Personal Belongings
Features
- Levels: One
- Stories: 1
- Pool features: Community
- Patio & porch: Enclosed,Patio
Lot
- Features: Corner Lot/Unit
Parking
- Total spaces: 3
- Parking features: Garage Faces Side,Garage Door Opener,Attached,Driveway,On Street
- Has garage: Yes
- Attached garage spaces: 1
- Covered spaces: 1
- Has uncovered spaces: Yes
- Uncovered spaces: 2