
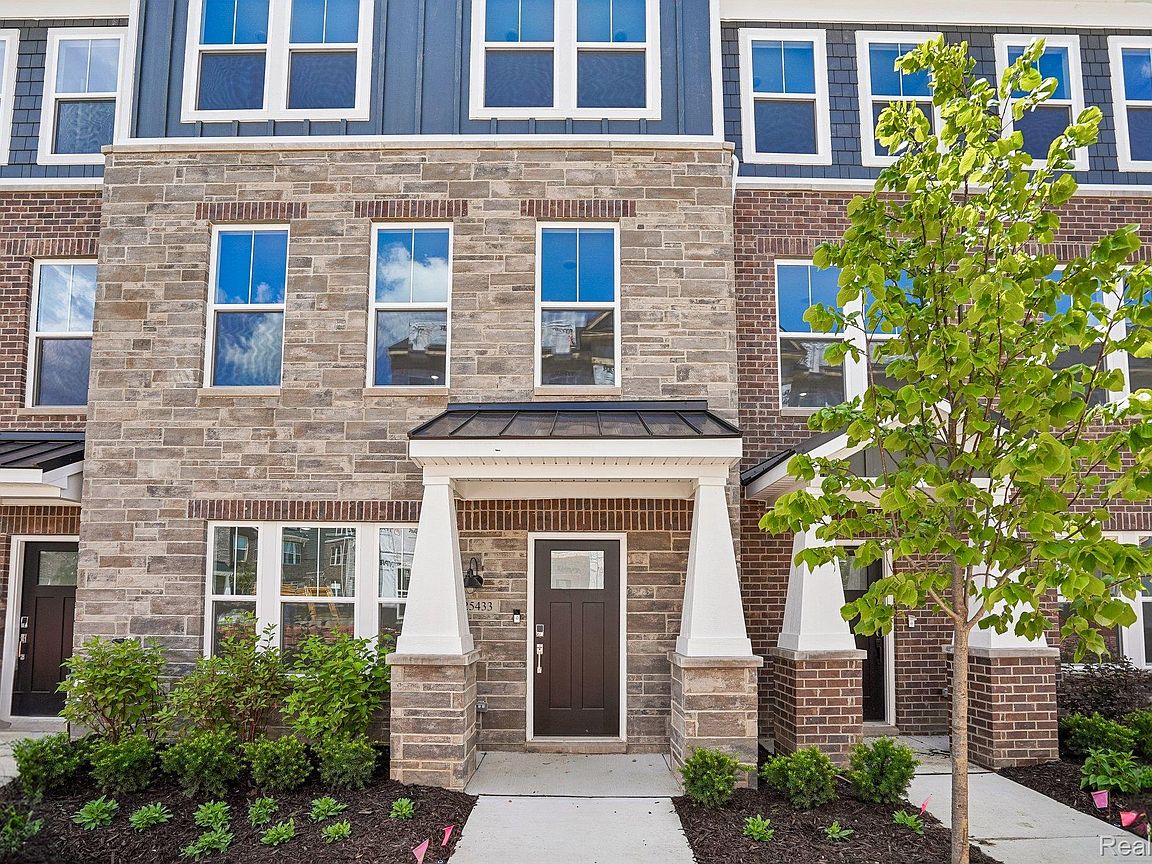
25433 Orwell St, Novi, MI, 48375
About This Home
Available now! Welcome to this beautiful and brand new 4 bedroom, 3.5 bathroom townhome. The Halston offers over 2,100 sq. ft. of living space across three levels. Located in a highly desirable Novi community, this home is just minutes from major expressways, shopping centers, restaurants, and entertainment options. Designed with modern living in mind, this spacious home boasts designer finishes and a highly sought after open layout. Step inside to a bright and inviting entry level featuring high ceilings, a large closet, and a convenient first floor bedroom with a nearby full bathroom, perfect for visiting guests or a quiet home office. Continue upstairs into the open concept, designer style kitchen equipped with stylish granite countertops, stainless steel built in appliances with gas cooktop, a large island, and custom cabinetry. This kitchen is ideal for both everyday meals and entertaining guests. Just off the kitchen is a private back deck, great for grilling dinner or enjoying sunsets. Host friends and family in the dining area or relax in the sun drenched living room. On the upper level, you’ll find the luxurious owner’s suite, a peaceful retreat complete with a spacious walk in closet and a spa like bathroom featuring dual sinks, a walk in shower, and a separate storage closet. Two additional bedrooms, each with ample closet space, share a full bathroom. Convenience is key—this home also includes a 2 car attached garage and is situated in a well maintained community with amenities such as a park and sidewalks throughout. Whether you're relaxing at home or enjoying the nearby shops and restaurants, this townhome offers the perfect balance of comfort, convenience, and style. This Life Tested home includes 1 year, 2 year, 5 year, and 10 year limited warranties.
Getting Around
 Somewhat Walkable
 Very Limited Transit
 Somewhat Bikeable
Schools
Construction
Condition
- Property condition: New Construction
- New construction: Yes
- Year built: 2026
Materials
- Foundation: Slab
- Roof: Asphalt
- Construction materials: Brick,Stone,Vinyl Siding
Type & Style
- Home type: Townhouse
- Architectural style: Townhouse
- Property subType: Townhouse
Interior
Appliances
- Appliances included: Built In Electric Oven,Dishwasher,Disposal,Gas Cooktop,Humidifier,Microwave,Stainless Steel Appliances,Vented Exhaust Fan
- Laundry features: Electric Dryer Hookup,Gas Dryer Hookup,Laundry Room,Washer Hookup
Bedroom
- Level: Entry
- Area: 130
- Dimensions: 10 X 13
Bedroom
- Level: Third
- Area: 100
- Dimensions: 10 X 10
Bedroom
- Level: Third
- Area: 110
- Dimensions: 11 X 10
Bedrooms & Bathrooms
- Bedrooms: 4
- Bathrooms: 4
- Full bathrooms: 3
- 1/2 bathrooms: 1
Family Room
- Level: Second
- Area: 252
- Dimensions: 12 X 21
Features
- Programmable Thermostat
- Window features: Energy Star Qualified Windows
- Finished area above ground: 2,179
Heating & Cooling
- Heating features: Forced Air,Natural Gas
- Cooling features: Central Air
Interior Area
- Total interior livable area: 2,179 sqft
Kitchen
- Level: Second
- Area: 240
- Dimensions: 16 X 15
Laundry
- Level: Third
- Area: 24
- Dimensions: 6 X 4
Other
- Level: Third
Other
- Level: Second
Other
- Level: Second
Primary Bathroom
- Level: Third
Primary Bedroom
- Level: Third
- Area: 156
- Dimensions: 13 X 12
Property
Details
- Parcel number: 2223153077
- Special condition: Short Sale No,Standard
Features
- Levels: Three
- Stories: 3
- Entry location: GroundLevel
- Patio & porch: Covered,Deck
- Exterior features: Balcony,Grounds Maintenance
Parking
- Total spaces: 2
- Parking features: Two Car Garage,Attached,Driveway,Electricityin Garage,Garage Door Opener
- Has garage: Yes
- Attached garage spaces: 2