


3782 47th AVE NE, Naples, FL, 34120
About This Home
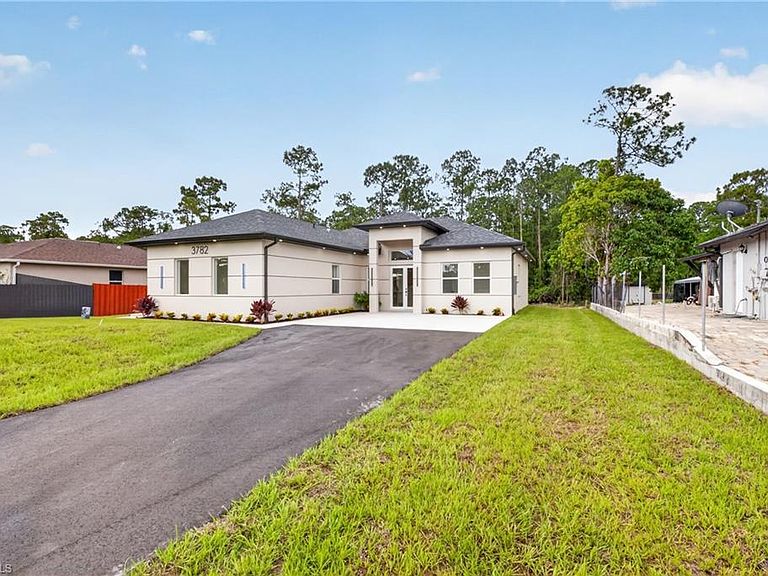
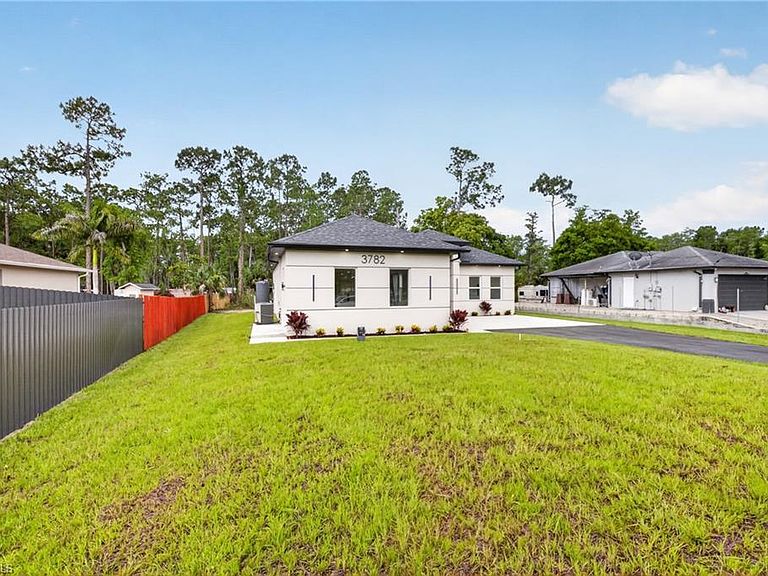
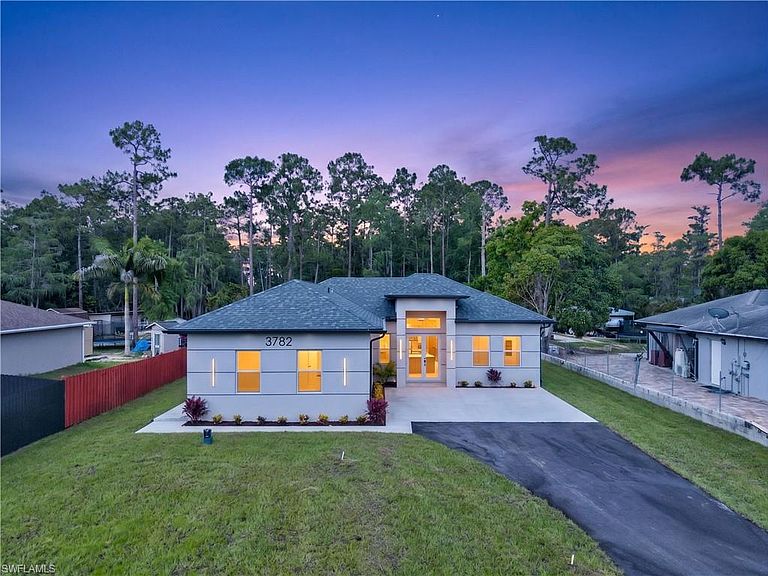
One or more photo(s) has been virtually staged, AI generated or rendered. Experience the perfect blend of modern design and peaceful country living in this newly built three-bedroom, three-bath home situated on more than one acre of land. Thoughtfully designed with a bright, open-concept layout, this home offers stylish finishes and flexible living spaces to suit a variety of lifestyles. The contemporary kitchen is the heart of the home, featuring light-colored cabinetry, sleek finishes, and a stunning waterfall island that provides both beauty and functionality—perfect for casual dining, entertaining, or gathering with family and friends. The spacious living and dining areas flow seamlessly together, with sliding glass doors opening to a covered patio overlooking the beautifully landscaped backyard, creating the ideal indoor-outdoor living experience. The spacious primary suite offers a relaxing retreat with a well-appointed bath featuring dual sinks and a walk-in shower. A versatile 4th room adds even more flexibility and can easily be used as a home office, media room, playroom, fitness space, or guest area with private bath and entry. With over an acre of property, there is ample room to enjoy outdoor living, create your dream backyard oasis, or simply appreciate the added privacy and open space. This newly constructed home combines modern comfort, contemporary style, and endless possibilities.
Getting Around
 Car-Dependent
 Very Limited Transit
 Somewhat Bikeable
Schools
Construction
Condition
- New construction: Yes
- Year built: 2026
Materials
- Foundation: Concrete Block
- Roof: Shingle
- Construction materials: Block,Stucco
Type & Style
- Home type: SingleFamily
- Architectural style: Ranch
- Property subType: Single Family Residence
Interior
Appliances
- Appliances included: Dishwasher,Microwave,Range,Refrigerator/Freezer,Self Cleaning Oven,Water Treatment Owned
- Laundry features: Washer/Dryer Hookup,Inside
Bedrooms & Bathrooms
- Bedrooms: 4
- Bathrooms: 3
- Full bathrooms: 3
Dining Room
- Features: Breakfast Bar, Formal
Features
- Smoke Detectors,Walk-In Closet(s),Den - Study,Laundry in Residence,Recreation,Screened Lanai/Porch
- Door features: Impact Resistant Doors
- Window features: Impact Resistant Windows
- Flooring: Tile
Heating & Cooling
- Heating features: Central
- Cooling features: Central Air
Interior Area
- Total structure area: 2,146
- Total interior livable area: 1,946 sqft
Kitchen
- Features: Island
Property
Details
- Parcel number: 39784600001
Features
- Stories: 1
- Patio & porch: Screened Lanai/Porch
- Has view: Yes
- View description: Landscaped Area
- Waterfront features: None
- Horses can be raised: Yes
Lot
- Lot size: 1.14 Acres
- Features: Regular