


3599 Grappler Cir SE, Palm Bay, FL, 32909
About This Home
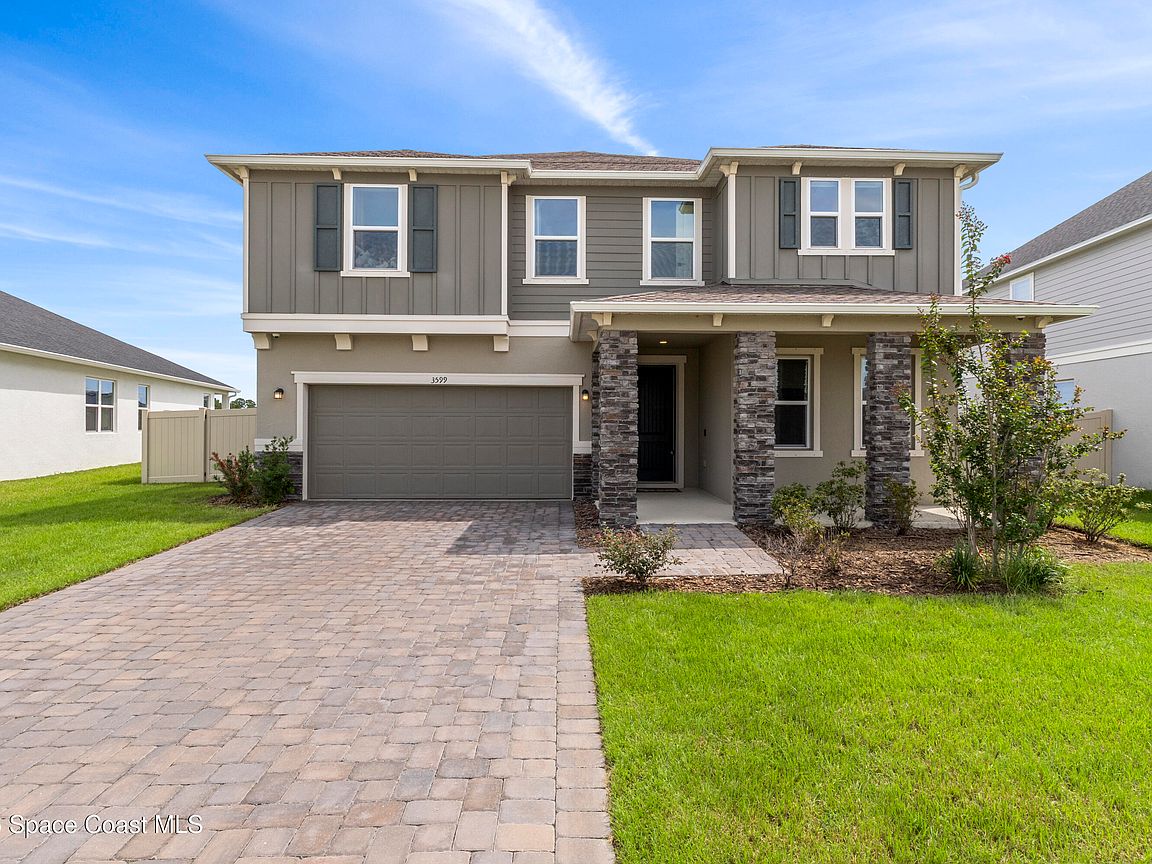
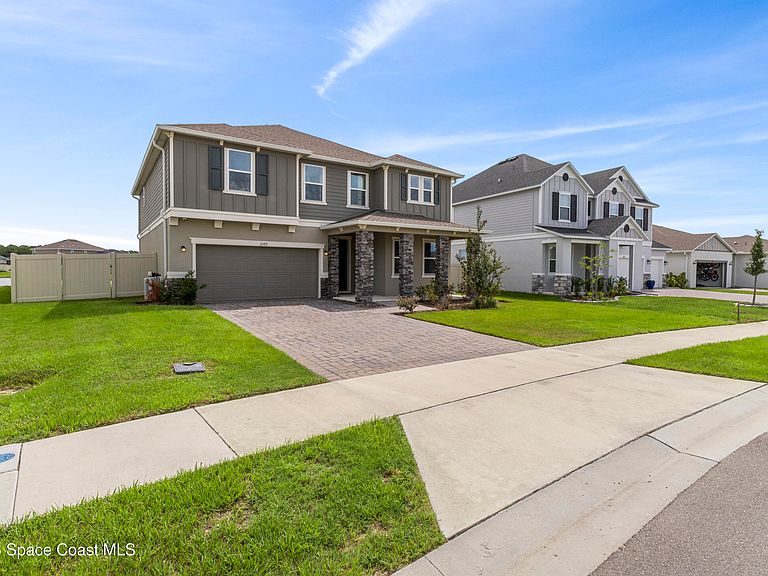
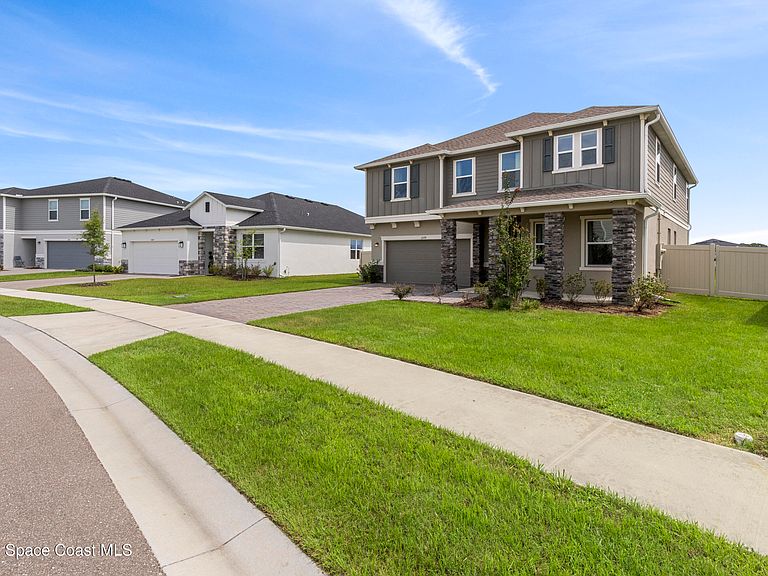
Experience the comfort and convenience of waterfront living in this beautifully upgraded 2024 home located within the gated Waterstone community. Designed with both style and functionality in mind, this spacious two-story residence showcases tile flooring throughout the main living areas, upgraded countertops, stone-accented exterior details, and generous storage space. The fully fenced backyard overlooks the water, creating a peaceful setting for outdoor relaxation, entertaining, or enjoying the view. Positioned on a larger-than-average homesite, the property provides additional space to enjoy both indoor and outdoor living. Residents of Waterstone have access to desirable community amenities including a swimming pool, cabanas, and pickleball courts. Conveniently located near shopping, dining, schools, parks, and I-95, this home offers an ideal combination of modern living, community amenities, and everyday convenience.
Getting Around
 Car-Dependent
 Very Limited Transit
 Somewhat Bikeable
Schools
Construction
Condition
- Year built: 2024
Materials
- Roof: Shingle
- Construction materials: Frame,Stucco
Type & Style
- Home type: SingleFamily
- Property subType: Single Family Residence
Interior
Appliances
- Appliances included: Dishwasher,Disposal,Dryer,Electric Range,Microwave,Refrigerator,Washer
- Laundry features: Sink,Upper Level
Bathroom4
- Level: Upper
- Area: 110
- Dimensions: 10.00 x 11.00
Bedroom
- Level: Main
- Area: 100
- Dimensions: 10.00 x 10.00
Bedroom2
- Level: Upper
- Area: 110
- Dimensions: 10.00 x 11.00
Bedroom3
- Level: Upper
- Area: 110
- Dimensions: 10.00 x 11.00
Bedroom5
- Level: Upper
- Area: 110
- Dimensions: 10.00 x 11.00
Bedrooms & Bathrooms
- Bedrooms: 6
- Bathrooms: 5
- Full bathrooms: 4
- 1/2 bathrooms: 1
Dining Room
- Level: Main
- Area: 120
- Dimensions: 12.00 x 10.00
Features
- Breakfast Bar,Ceiling Fan(s),Kitchen Island,Open Floorplan,Pantry,Primary Bathroom - Tub with Shower,Walk-In Closet(s)
- Flooring: Tile
Heating & Cooling
- Heating features: Central,Electric
- Cooling features: Central Air,Electric
Interior Area
- Total interior livable area: 3,249 sqft
Kitchen
- Level: Main
- Area: 150
- Dimensions: 15.00 x 10.00
Laundry
- Level: Upper
- Area: 42
- Dimensions: 6.00 x 7.00
Living Room
- Level: Main
- Area: 225
- Dimensions: 15.00 x 15.00
Master Bedroom
- Level: Upper
- Area: 135
- Dimensions: 15.00 x 9.00
Property
Details
- Parcel number: 3037050100000.00131.00
- Special condition: Standard
Features
- Levels: Two
- Stories: 2
- Patio & porch: Porch,Rear Porch
- Fencing: Fenced,Full
- Has view: Yes
- View description: Lake,Pond
- Has water view: Yes
- Water view: Lake,Pond
- On waterfront: Yes
- Waterfront features: Pond
Lot
- Lot size: 9,147 sqft
- Features: Few Trees
Parking
- Total spaces: 2
- Parking features: Garage,On Street
- Has garage: Yes
- Attached garage spaces: 2
- Covered spaces: 2