


10373 Fish & Game Rd, Waynesboro, PA, 17268
About This Home
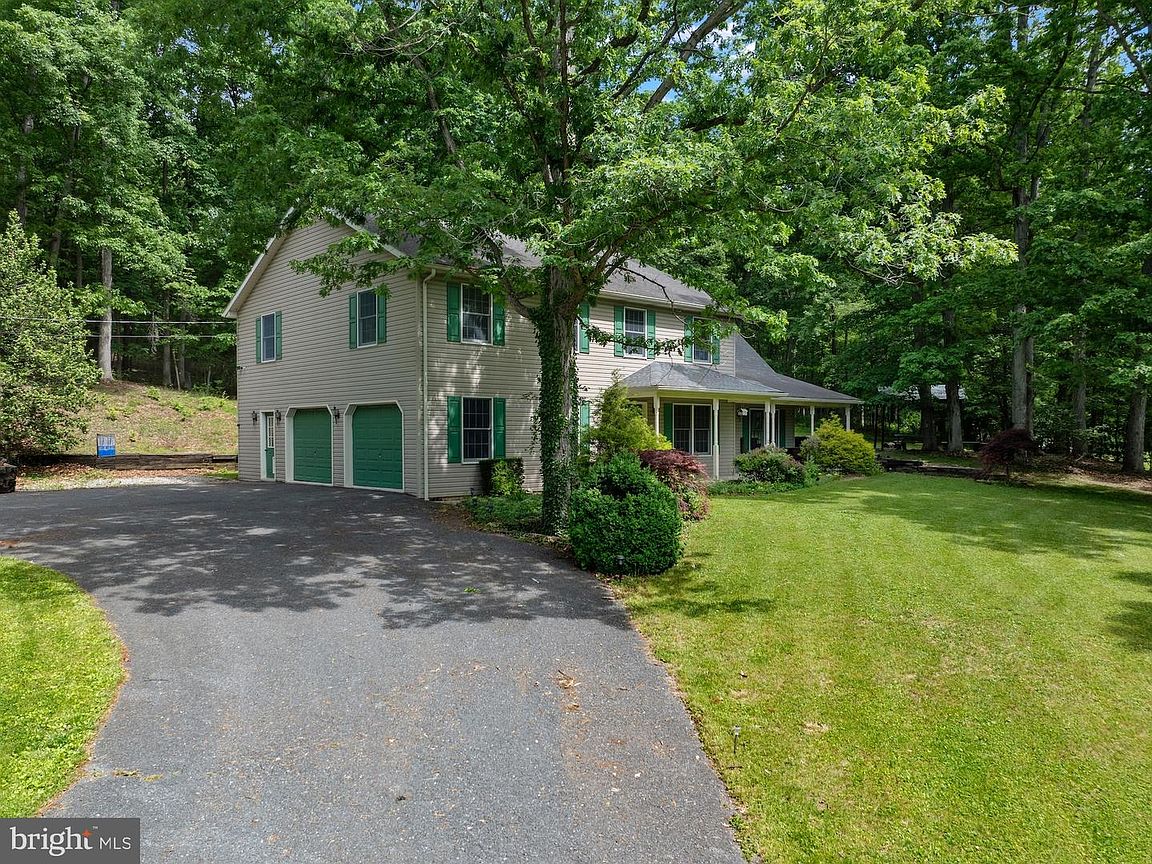
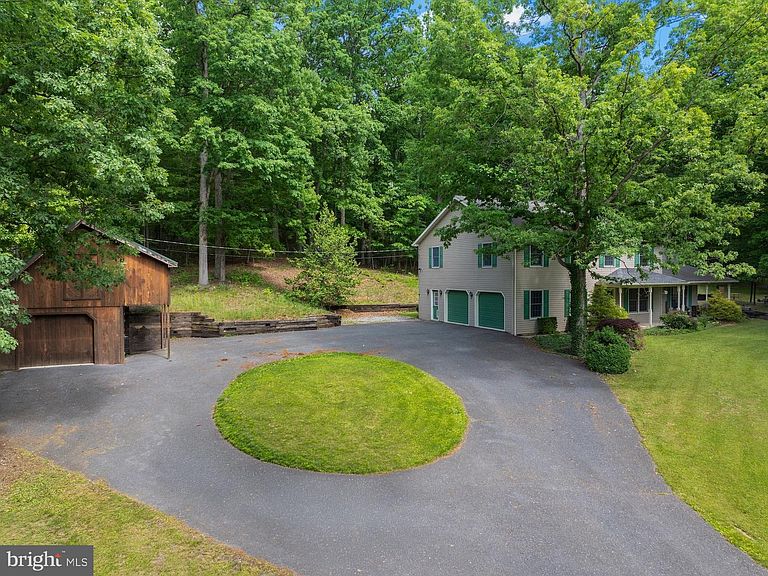
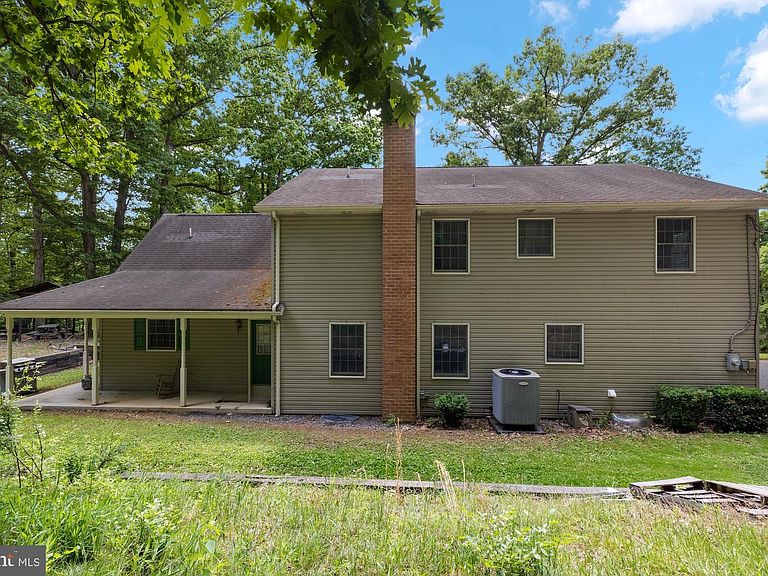
Tucked away on just over 2 private acres, this spacious 5-bedroom, 2-bath home offers the perfect blend of comfort, updates, and room to grow within highly desired Waynesboro School District. With over 2,600 square feet of living space, there’s plenty of room for everyday living with two family rooms for entertaining, or multi-generational needs. Enjoy peace of mind with major updates already completed, including premium brand Wi-Fi enabled appliances, new premium washer and dryer, HVAC system with high efficiency heat pump with home humidifier, variable speed blower and UV air purification, whole home water softener with UV water treatment. A detached spacious two-story barn style workshop provides additional storage or parking flexibility. Conveniently connected to public sewer while still offering the privacy and space you’ve been searching for. Don’t miss this rare opportunity to enjoy country-style living with modern conveniences with beautiful mountain setting.
Getting Around
 Car-Dependent
 Very Limited Transit
 Somewhat Bikeable
Schools
Construction
Condition
- Year built: 1995
Materials
- Foundation: Permanent
- Construction materials: Vinyl Siding
Type & Style
- Home type: SingleFamily
- Architectural style: Traditional
- Property subType: Single Family Residence
Interior
Appliances
- Appliances included: Electric Water Heater
Basement
- Area: 1000
Basement
- Has basement: Yes
- Basement: Unfinished,Garage Access
Bedrooms & Bathrooms
- Bedrooms: 5
- Bathrooms: 2
- Full bathrooms: 2
- Main level bathrooms: 1
Features
- Finished area below ground: 0
- Finished area above ground: 2,648
Heating & Cooling
- Heating features: Heat Pump,Electric
- Cooling features: Central Air,Electric
Interior Area
- Total structure area: 3,648
- Total interior livable area: 2,648 sqft
Property
Accessibility
- Accessibility features: 2+ Access Exits
Details
- Parcel number: 230Q08.044E000000
- Zoning: RESIDENTIAL
- Special condition: Standard
Features
- Levels: Two
- Stories: 2
- Pool features: None
Lot
- Lot size: 2.02 Acres
Parking
- Total spaces: 13
- Parking features: Garage Faces Side,Attached,Detached,Driveway
- Has garage: Yes
- Attached garage spaces: 3
- Covered spaces: 3
- Has uncovered spaces: Yes
- Uncovered spaces: 10